MC01
Modern Classic 01
17 pages · LV / EN
€65
Interior design guides / PDF
Ready-made designs for living room seating areas; WO01 also includes a dining area. Selected furniture, a shopping list, a sample layout, a colour palette and practical advice — all in one guide you can use in your own home.
MC01
17 pages · LV / EN
€65
MC02
17 pages · LV / EN
€65
WO01
19 pages · LV / EN
€65
CF01
19 pages · LV / EN
€65
Check your room dimensions and furniture fit before buying. If needed, the purchased design can be adapted as a separate service.
Design adaptation is available to owners of a design guide.
The guide is a ready-made design solution with a sample room layout. Check your own room dimensions before buying furniture. If needed, we can adapt the purchased design separately.
You are buying a digital interior design guide in PDF format. Furniture and materials are purchased separately from the listed suppliers.
Need advice before choosing?
Book a consultation ↗︎
MC01 / PDF guide
17 pages in the full file
The preview shows parts of every page. The complete product selection and detailed information are available in the purchased PDF.
This is a ready-made sample room concept, not a bespoke project or construction drawing package. A measured survey, furniture, consultation and design adaptation are not included in the price.
After payment, we email you a download link for the selected PDF. The link is valid for seven days; you can request a renewed link.
Unable to download or open your PDF? Email work@scale-interiors.com with your purchase reference, the guide purchased and a description of the issue. If possible, include a screenshot of the error. If you cannot find the purchase reference, provide the purchase email address and date. Do not send payment card details.
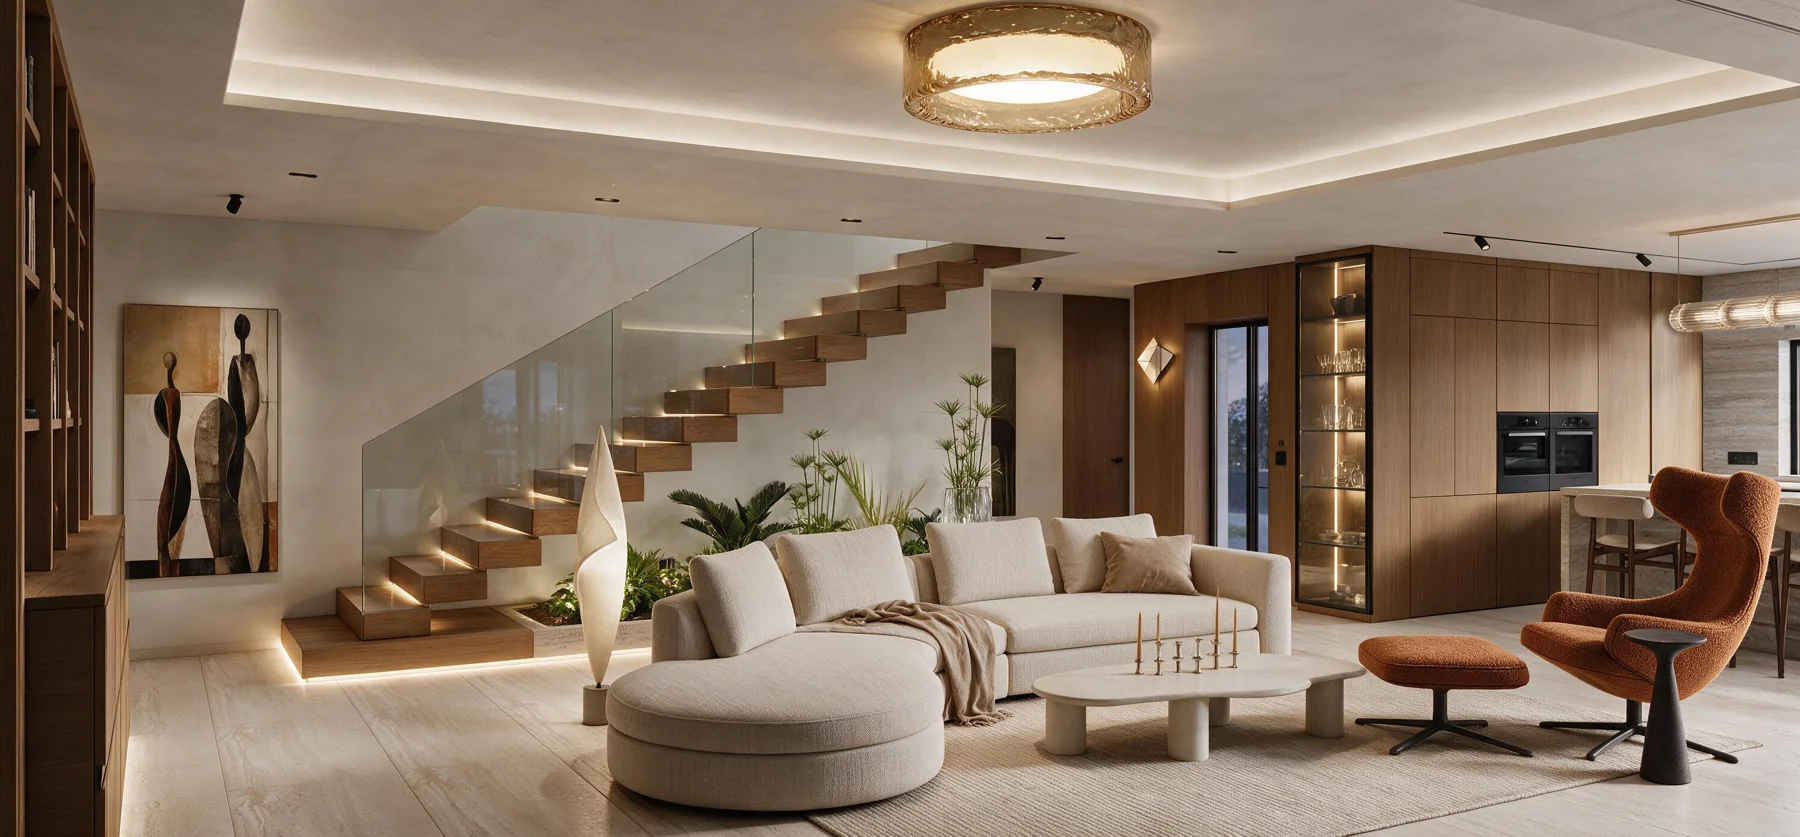
Bespoke interior design
Design that starts with you — your space, everyday life and ideas. We develop a tailored solution around your needs.
Share your idea → we discuss your needs → agree on scope, fees and timing → develop the design.
A full interior design project:
Agreed separately, at an hourly rate or for a defined scope:
Design services — from €70/m². I confirm the fee before work begins, based on the scope and complexity of the project. The starting price applies to a straightforward interior project without a high level of complexity.
Design services — from €70/m². I confirm the fee before work begins, based on the scope and complexity of the project. The starting price applies to a straightforward interior project without a high level of complexity. Project coordination, design supervision, specialist reports and approvals are agreed separately. Online or on-site consultation — €60/hour. Travel costs are agreed before the consultation.
Engineering assessments, reports from authorities, and services provided by architects or other specialists are charged separately at the provider’s rates. Renovation and construction costs are estimated separately.
An indicative cost estimate for furniture, lighting and finishes can be prepared by separate agreement. The design is developed with the agreed budget in mind.
Just need advice for now? Consultation — €60/hour.
Book a consultation ↗︎
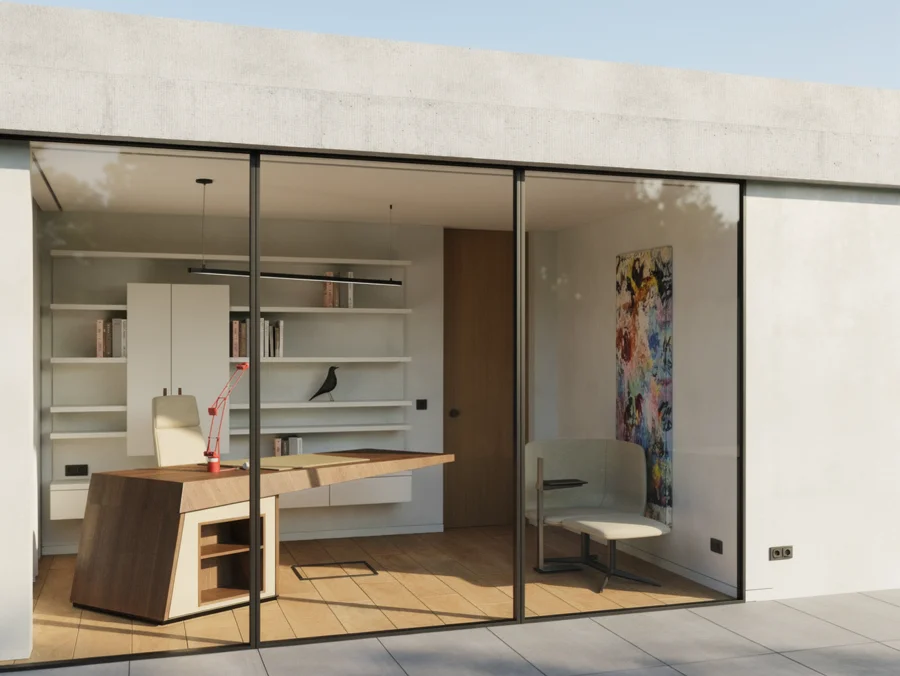
Bespoke interior visualisation / Study
From space planning to the drawings and shopping list needed to implement your interior. Includes a design concept, a 3D model and 1–2 visualisations per room, depending on its size.
The starting price applies to a straightforward interior project without a high level of complexity. Project coordination, design supervision, specialist reports and approvals are agreed separately.
Tell me about your space and ideas — I’ll prepare an initial proposal. The final scope and fee will be confirmed after a discussion and set out in the agreement.
Bespoke interior design
Layouts, finishes and furniture — explore the possibilities with SCALE INTERIORS.
Answer the questions relevant to you — we can discuss the rest together.
SCALE INTERIORS / Portfolio
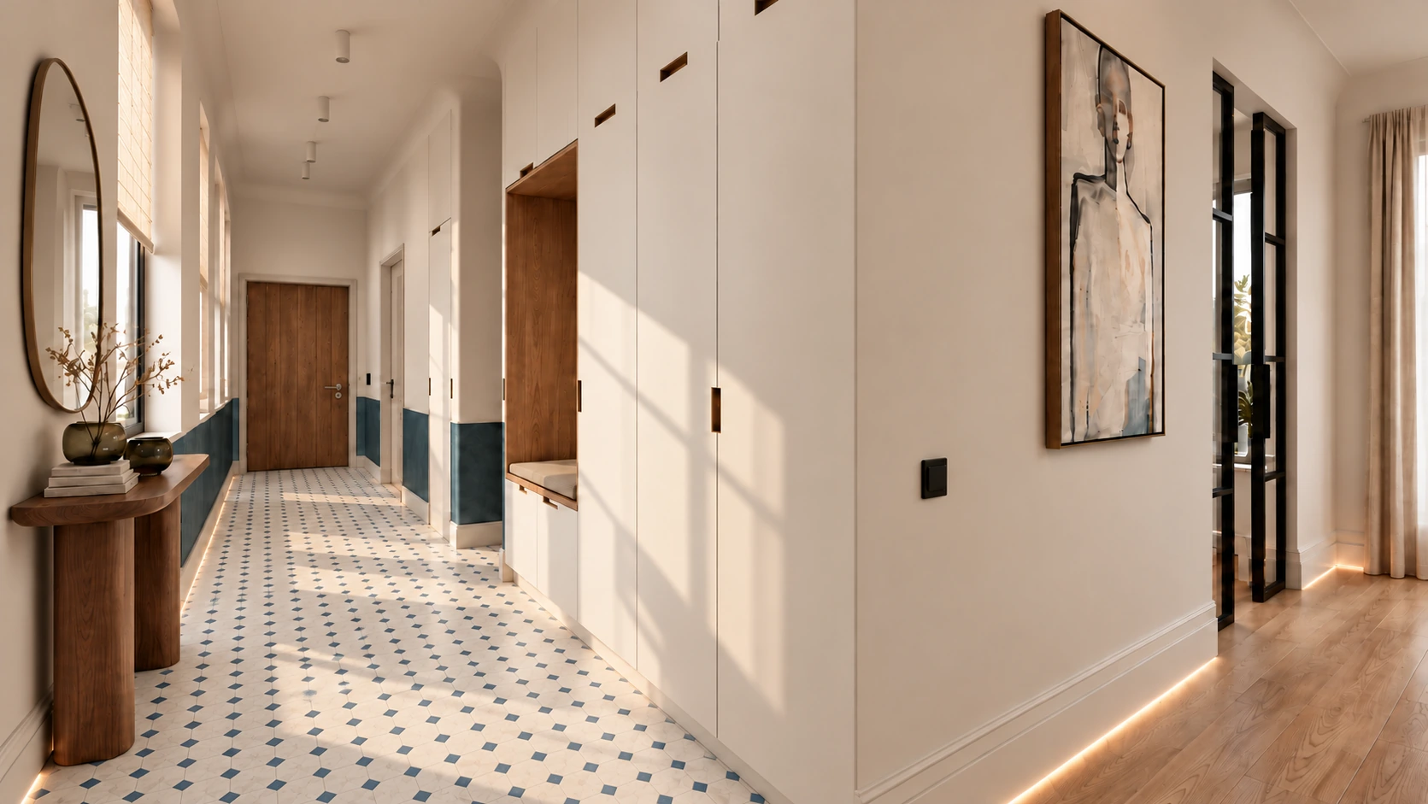
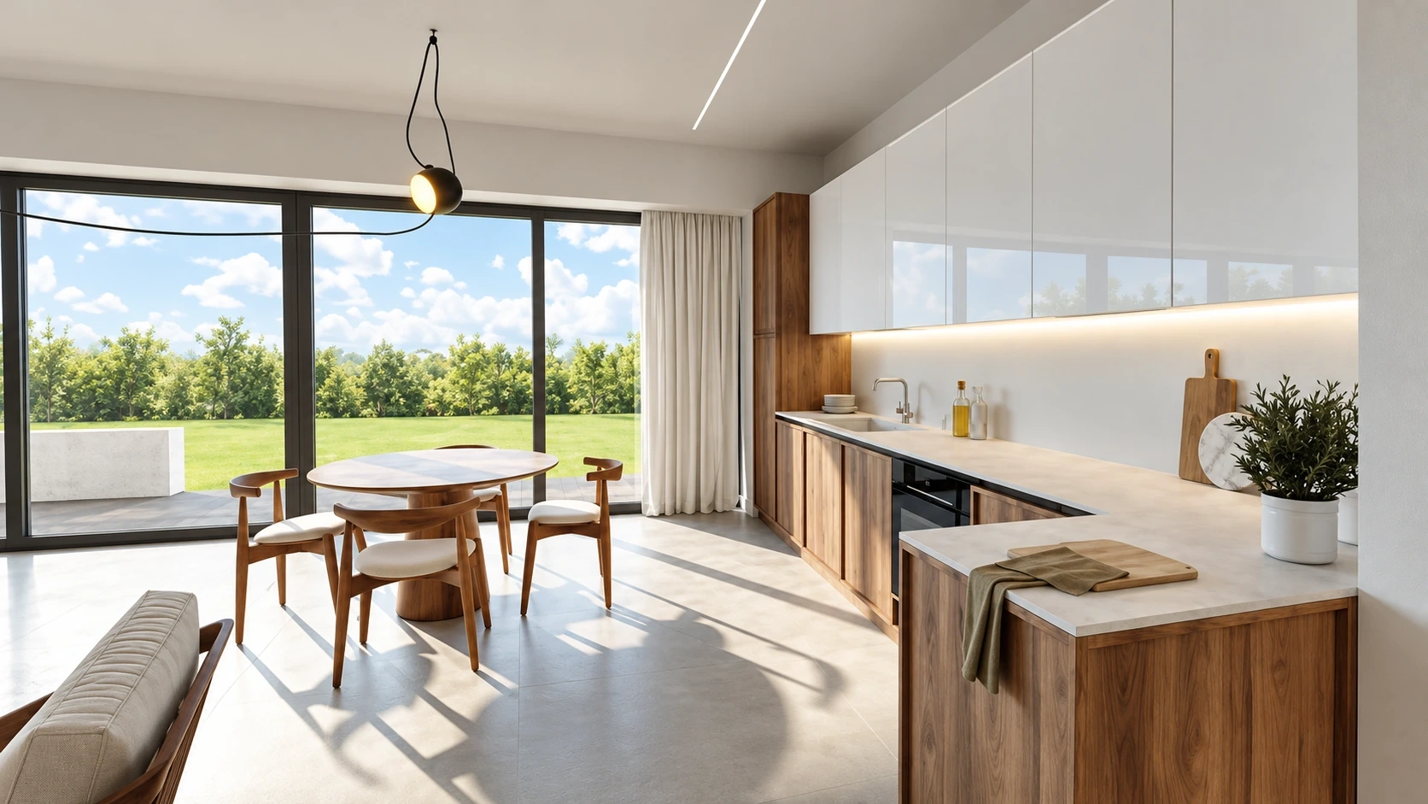
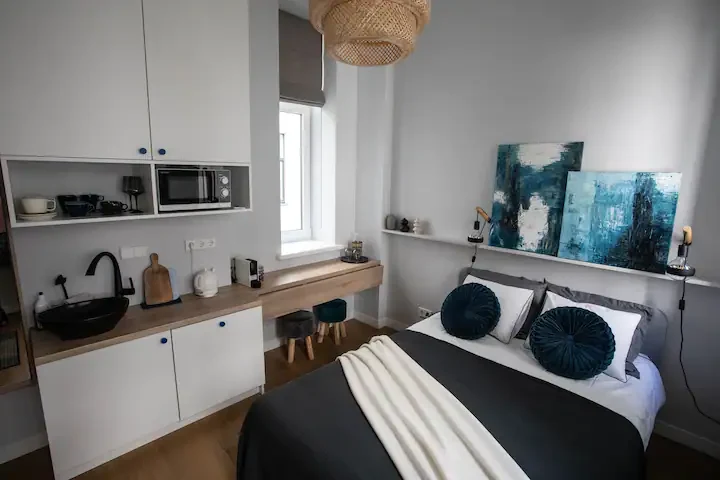
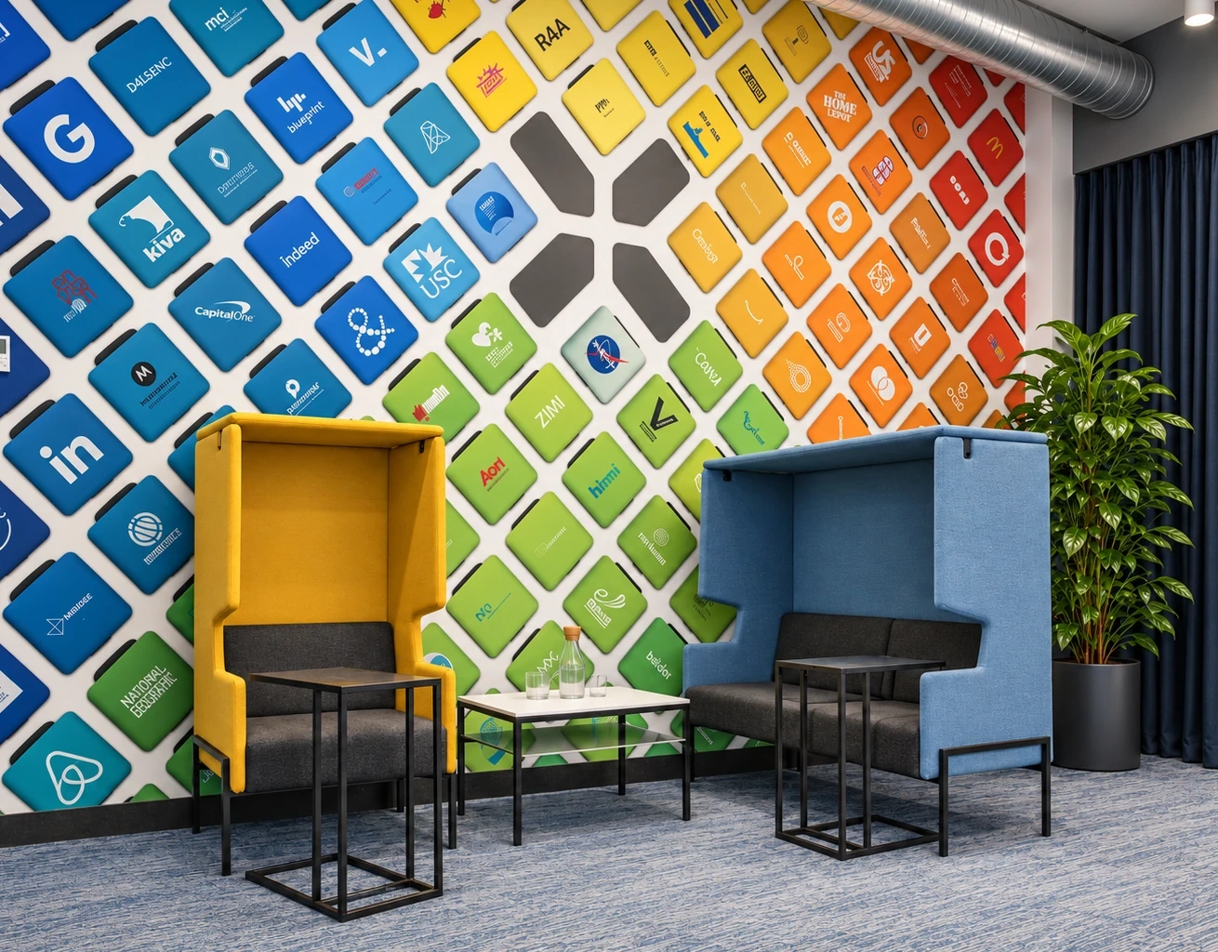
RESIDENTIAL INTERIORS
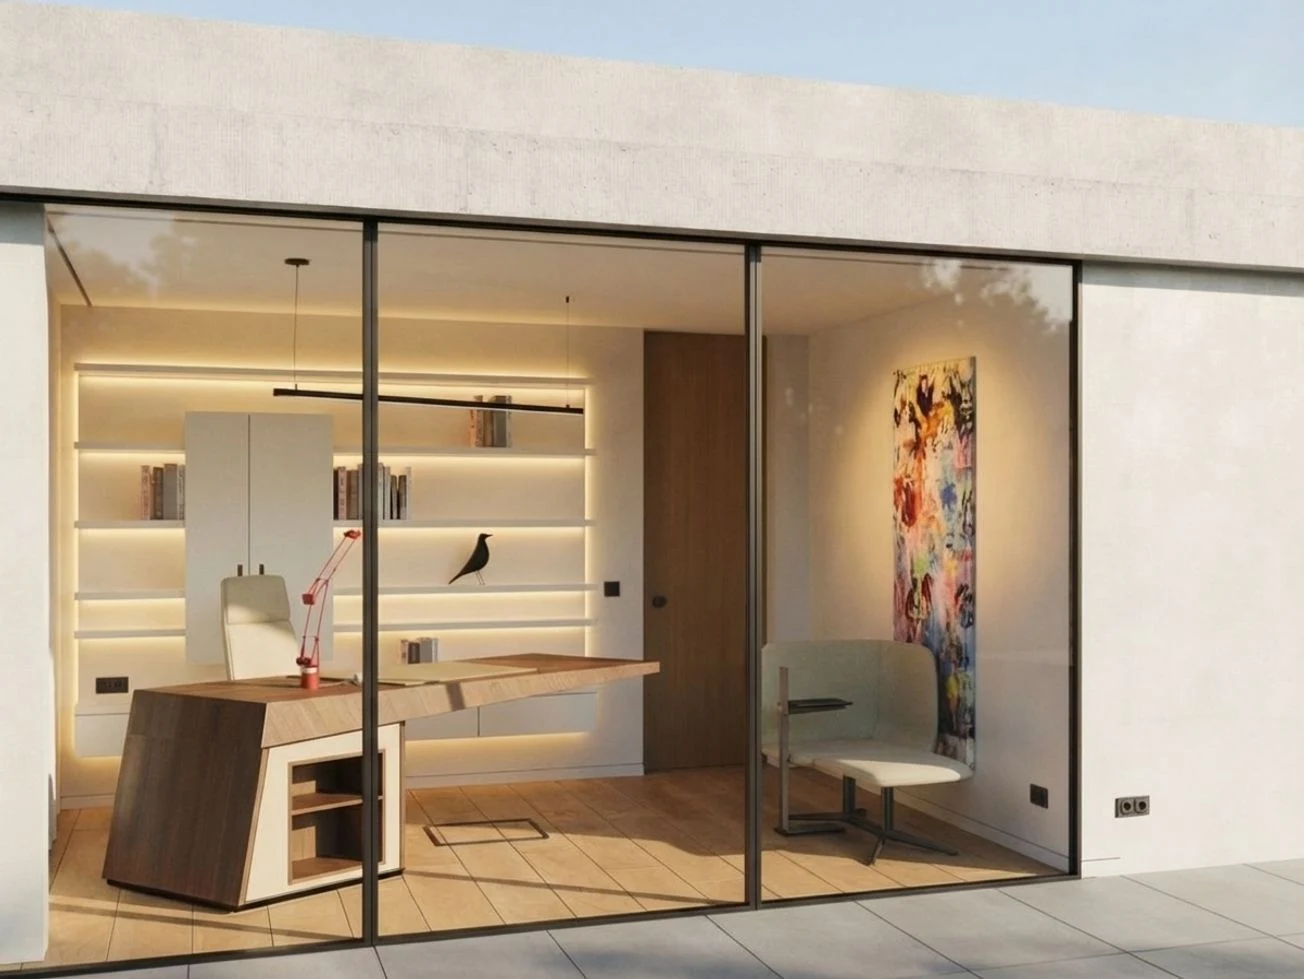
Remodelling a client’s chosen villa to suit their lifestyle and everyday needs. The project includes replanning the first and second floors, with changes to load-bearing and non-load-bearing structures, alongside an interior concept and technical design informed by the setting and the client’s expectations for quality of life.
A library extension features an opening glazed door system and a gallery-like exterior. Outside, a pool, outdoor shower and spaces for evening and night-time relaxation form a cohesive setting for a quieter way of living.
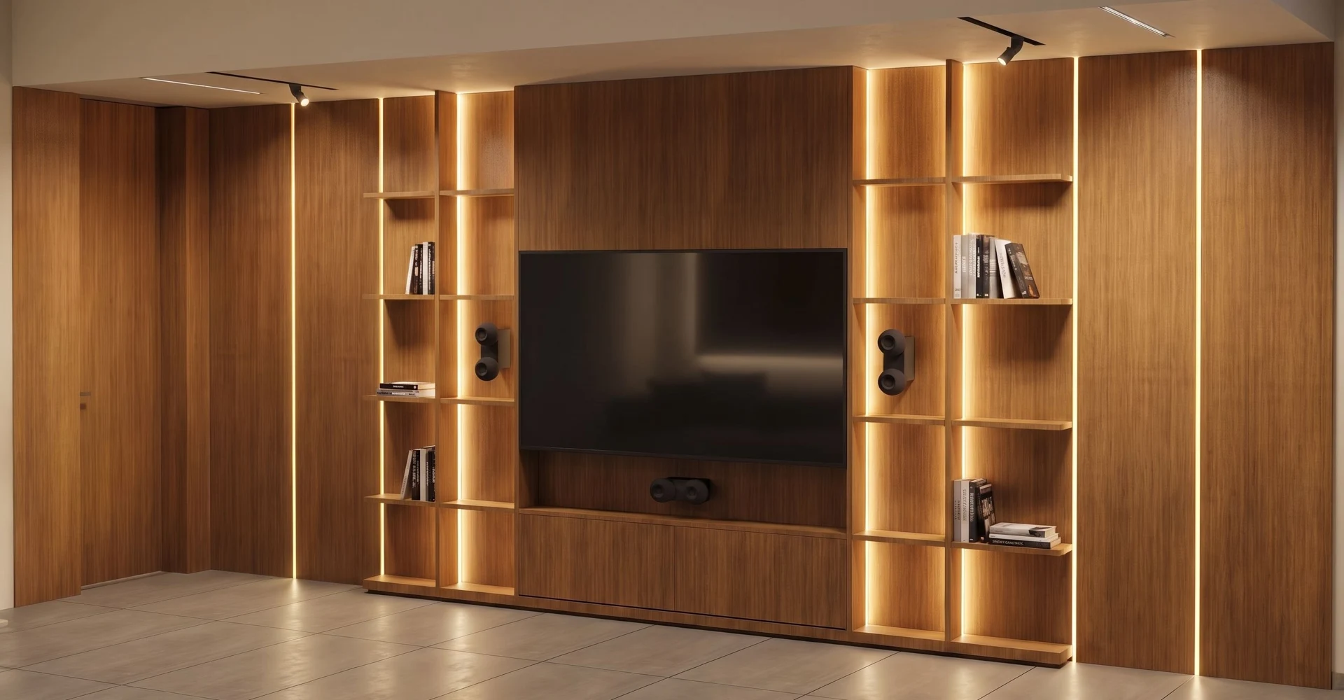
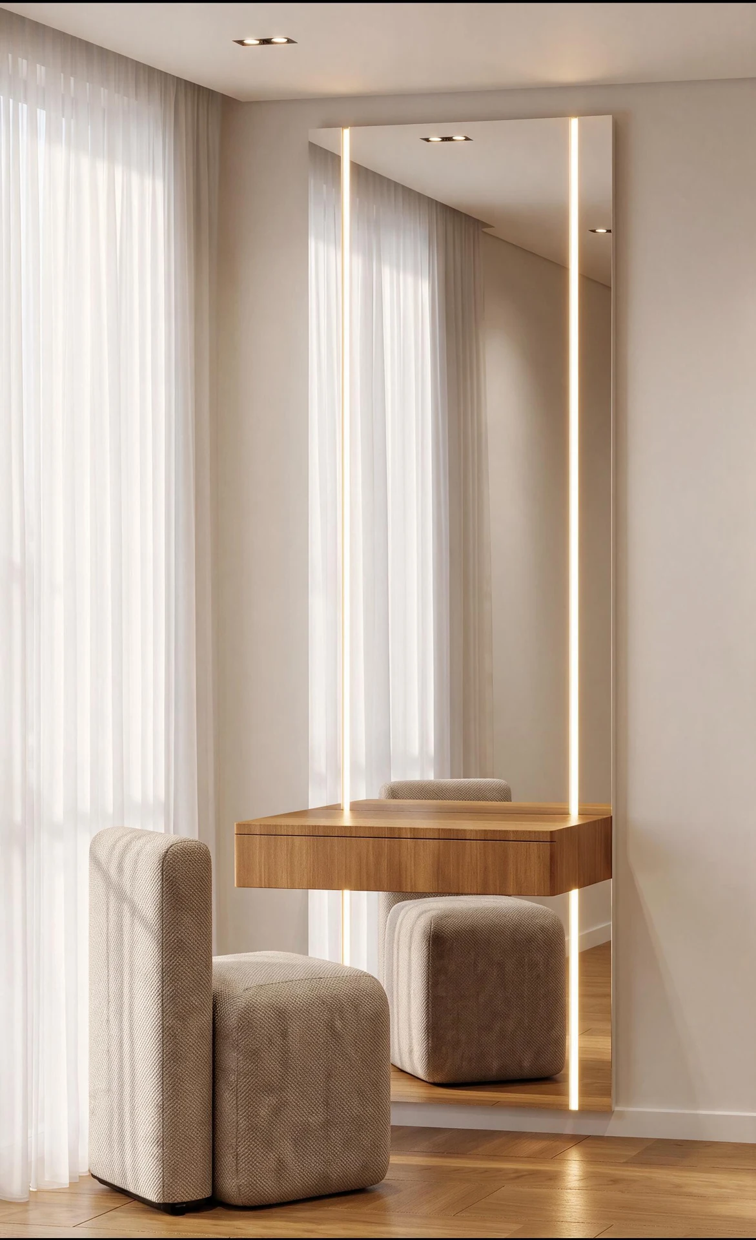
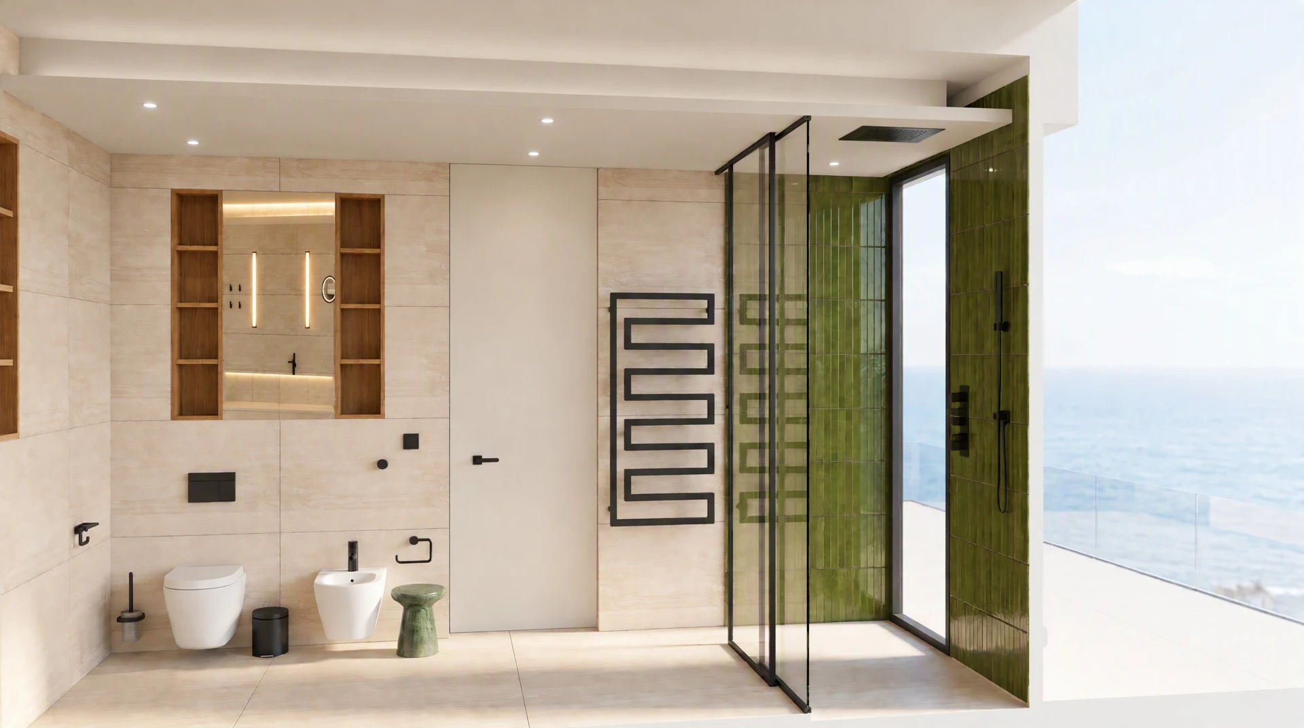
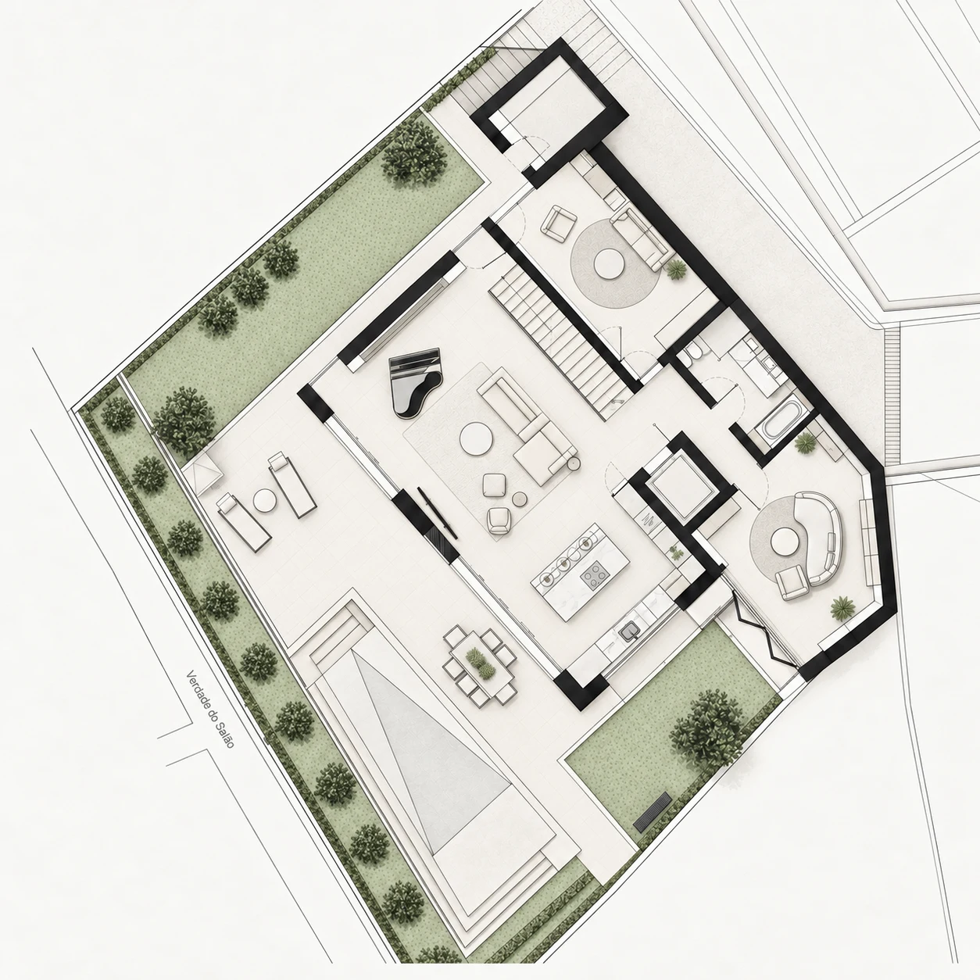
RESIDENTIAL INTERIORS
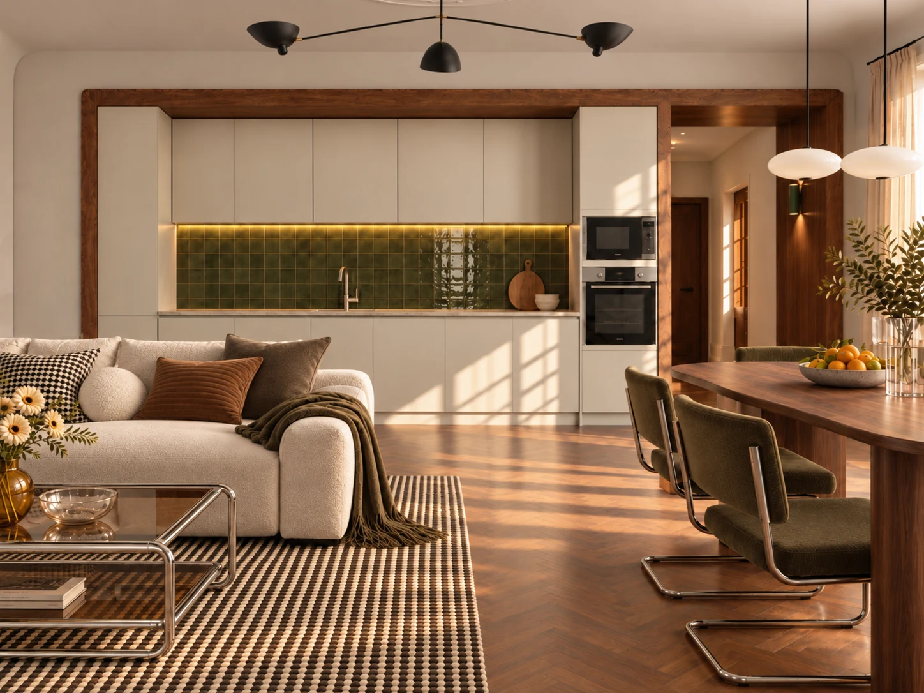
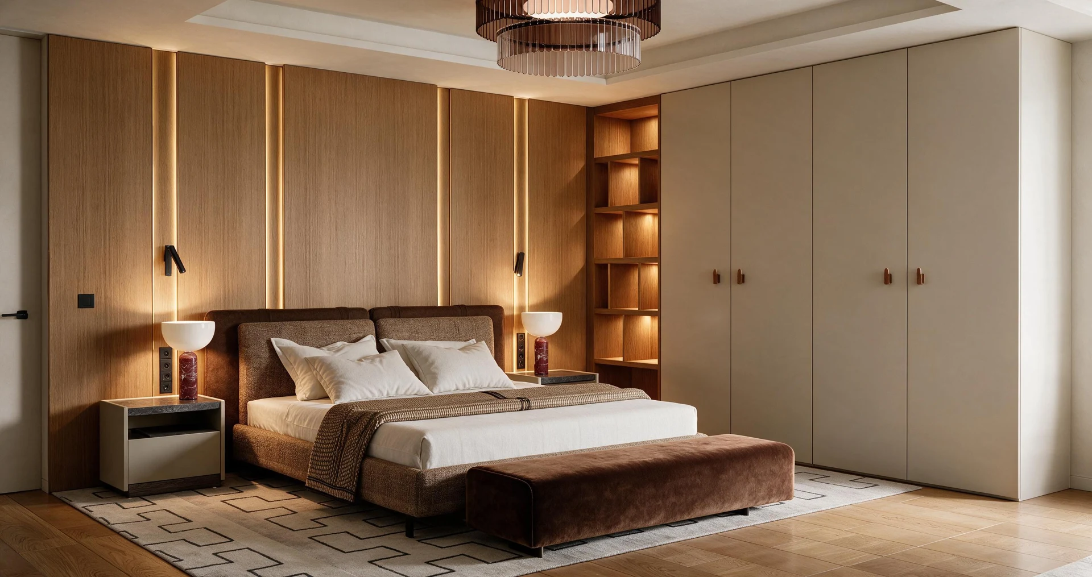
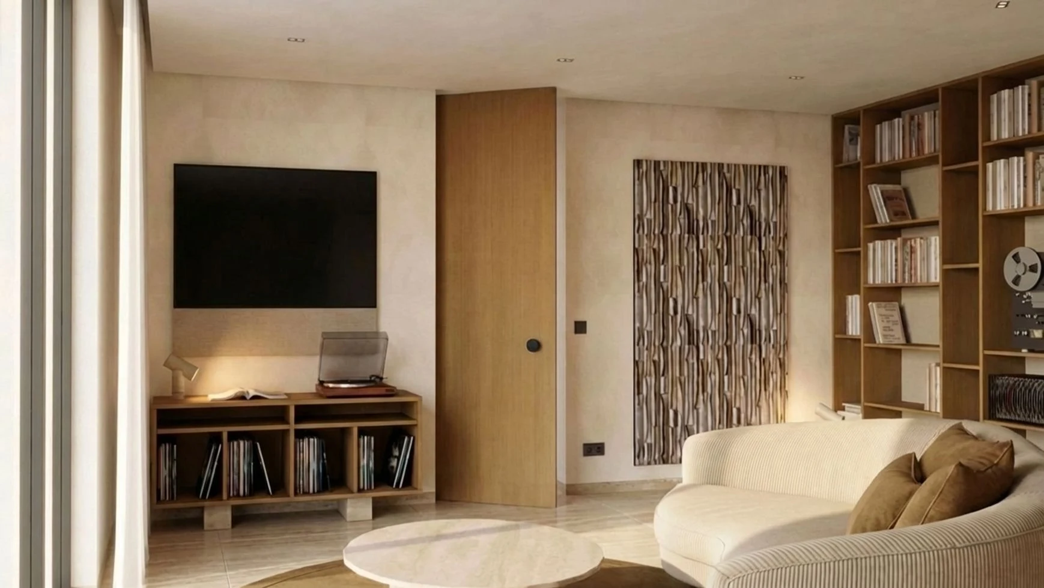
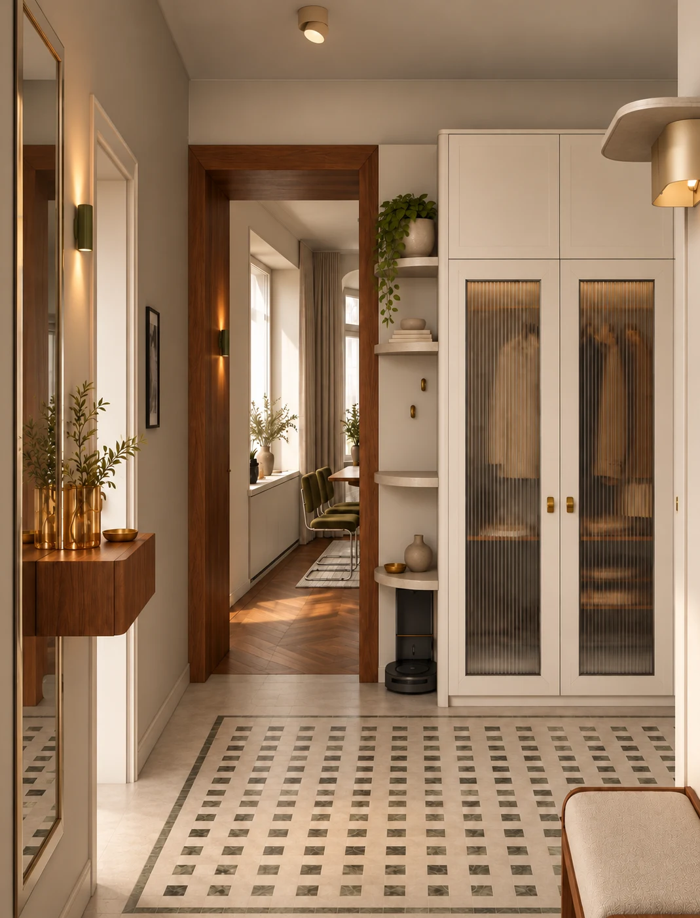
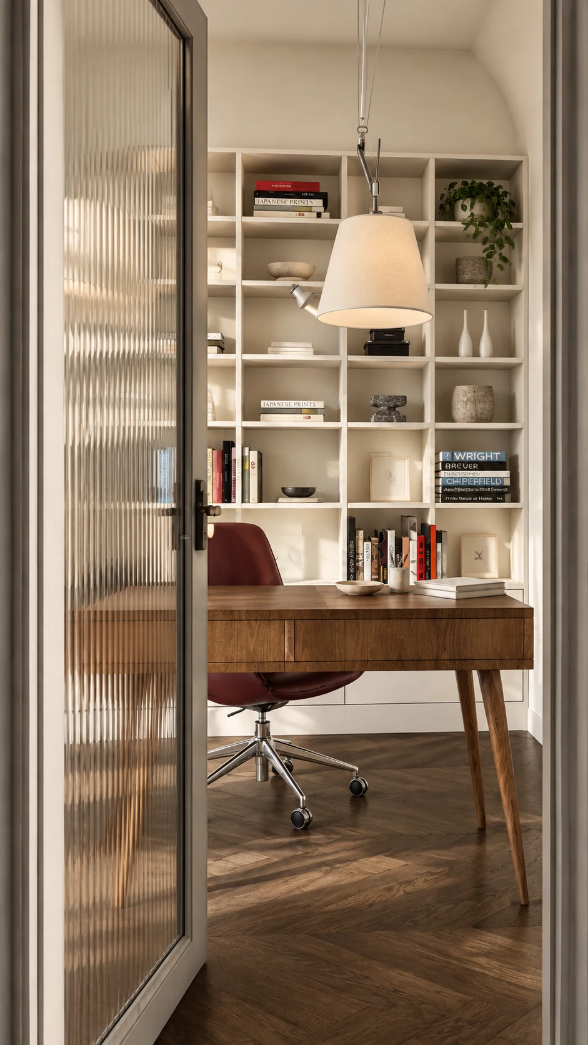
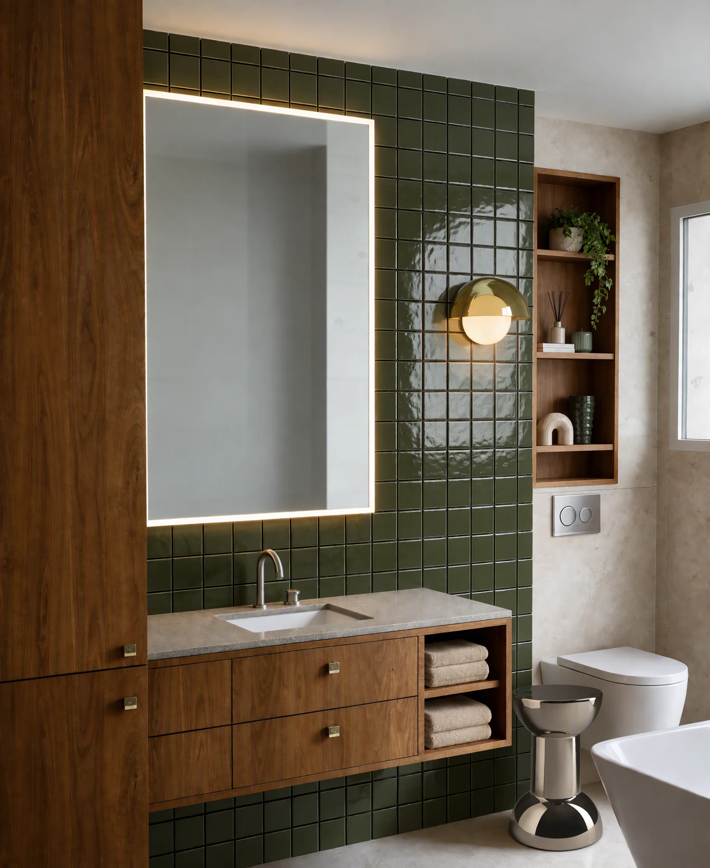
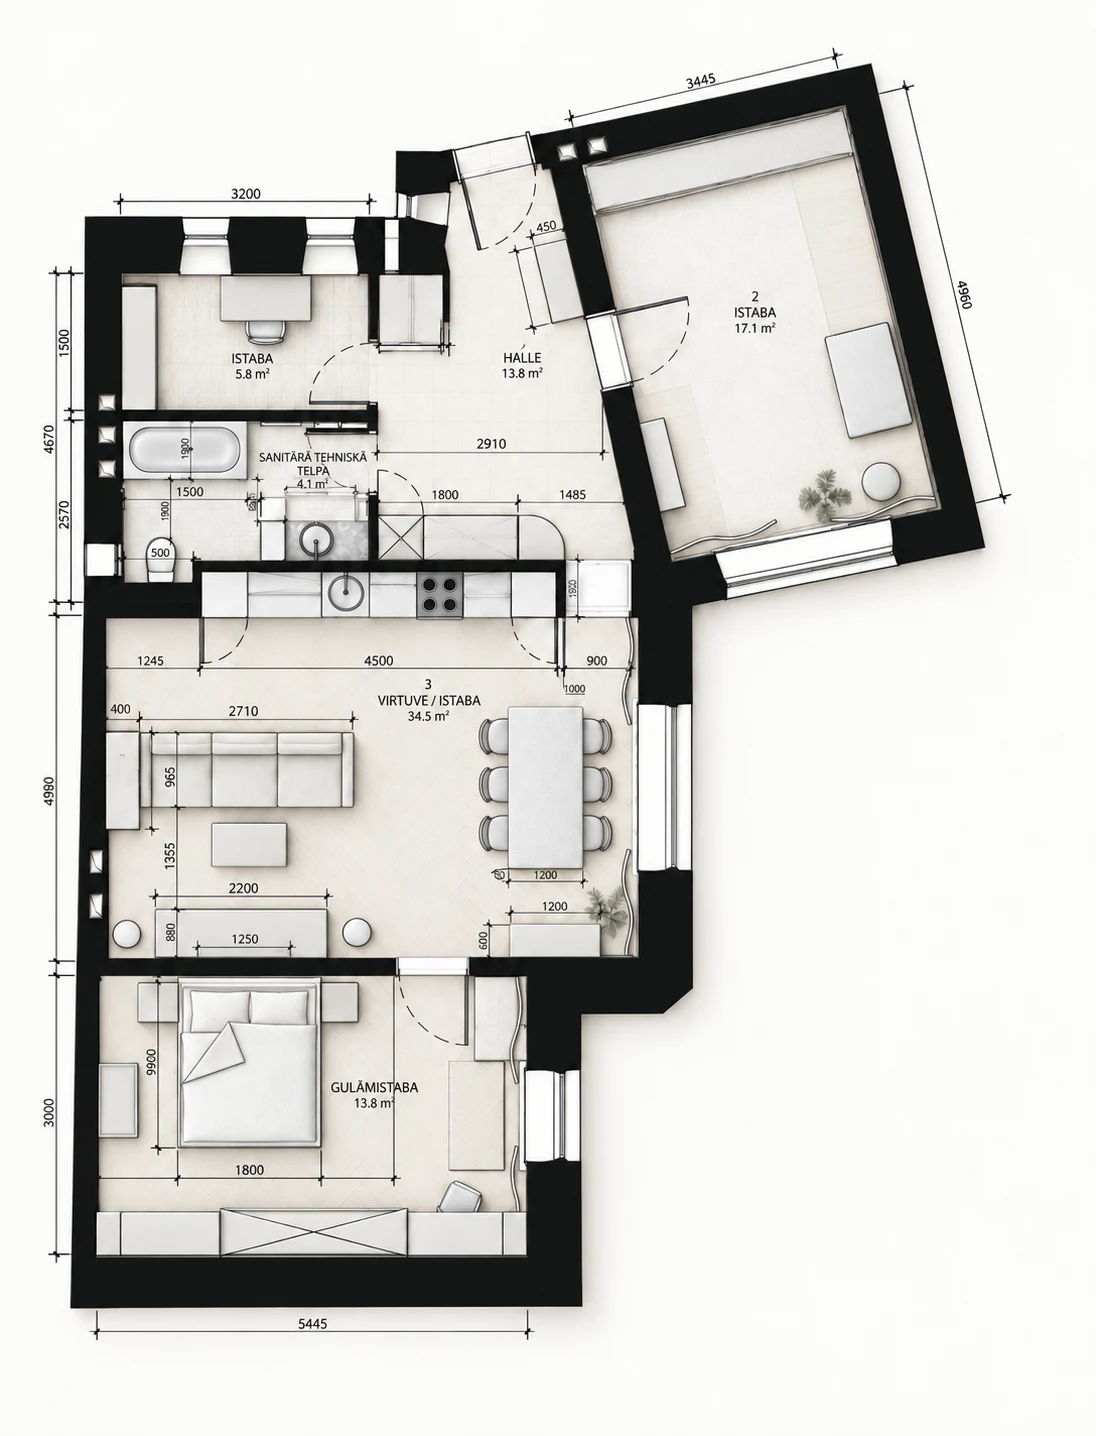
In this Stabu Street apartment renovation, a cohesive palette of materials and colours connects the living area, kitchen, study and bathroom. Warm timber, the lightness of ribbed glass and olive-green accents give each room its own atmosphere while maintaining a shared identity.
The work covers a complete design project — from the initial interior concept to technical solutions — and design supervision during implementation. Certified architect Mārcis Mežulis was engaged for project approvals.
BRAND SPACES
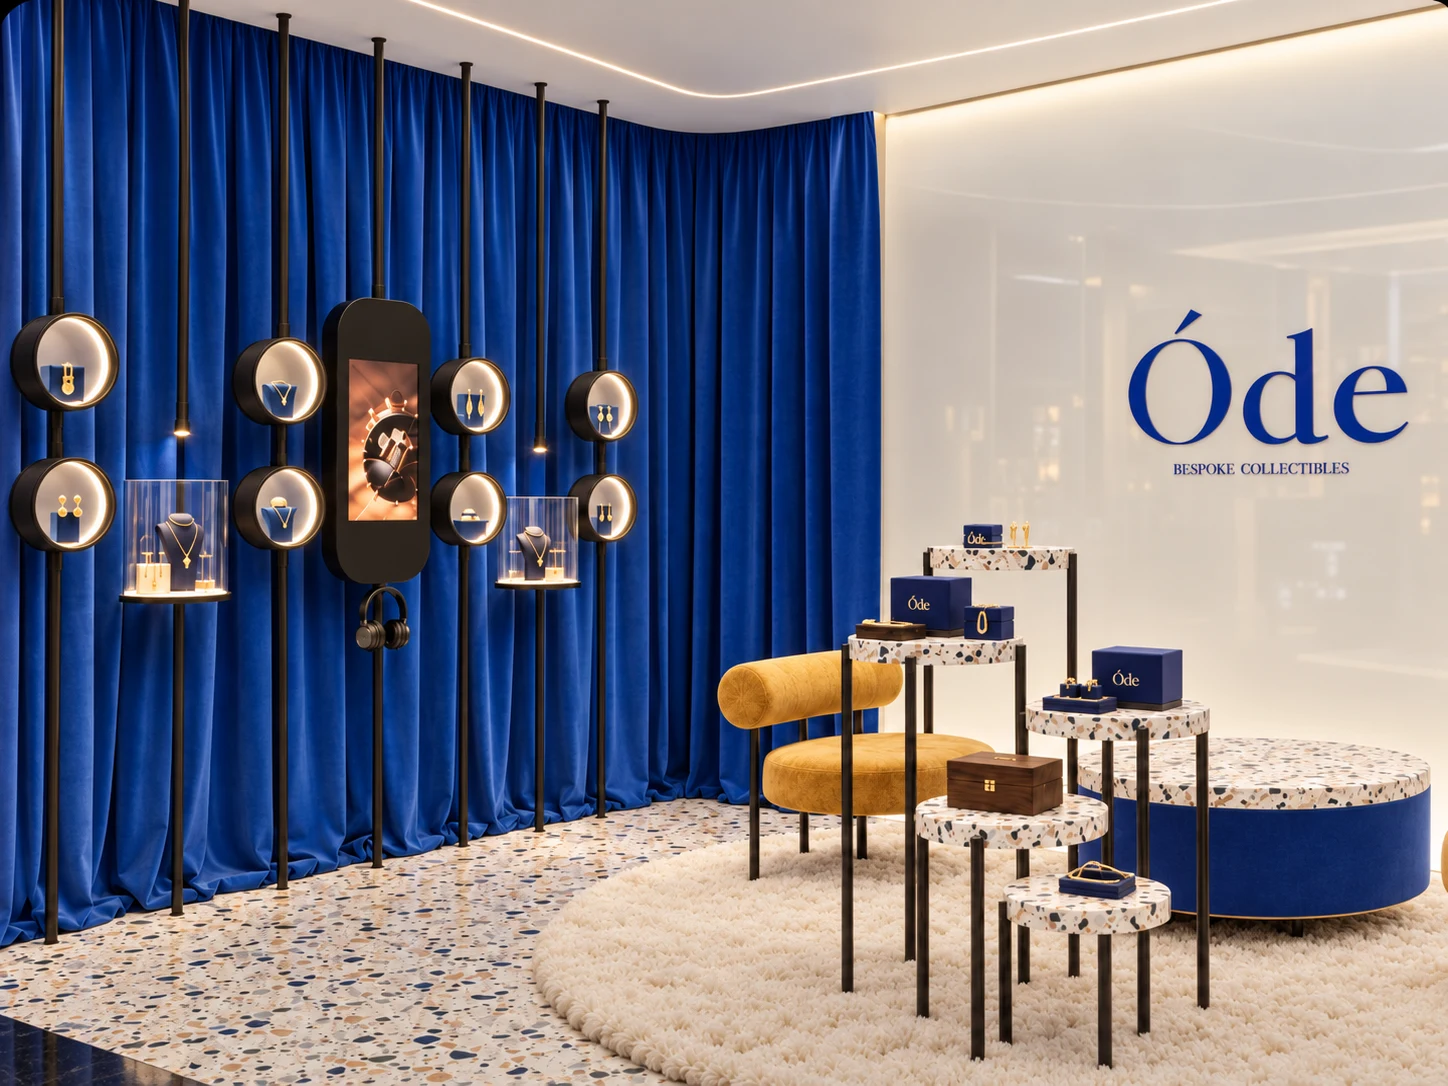
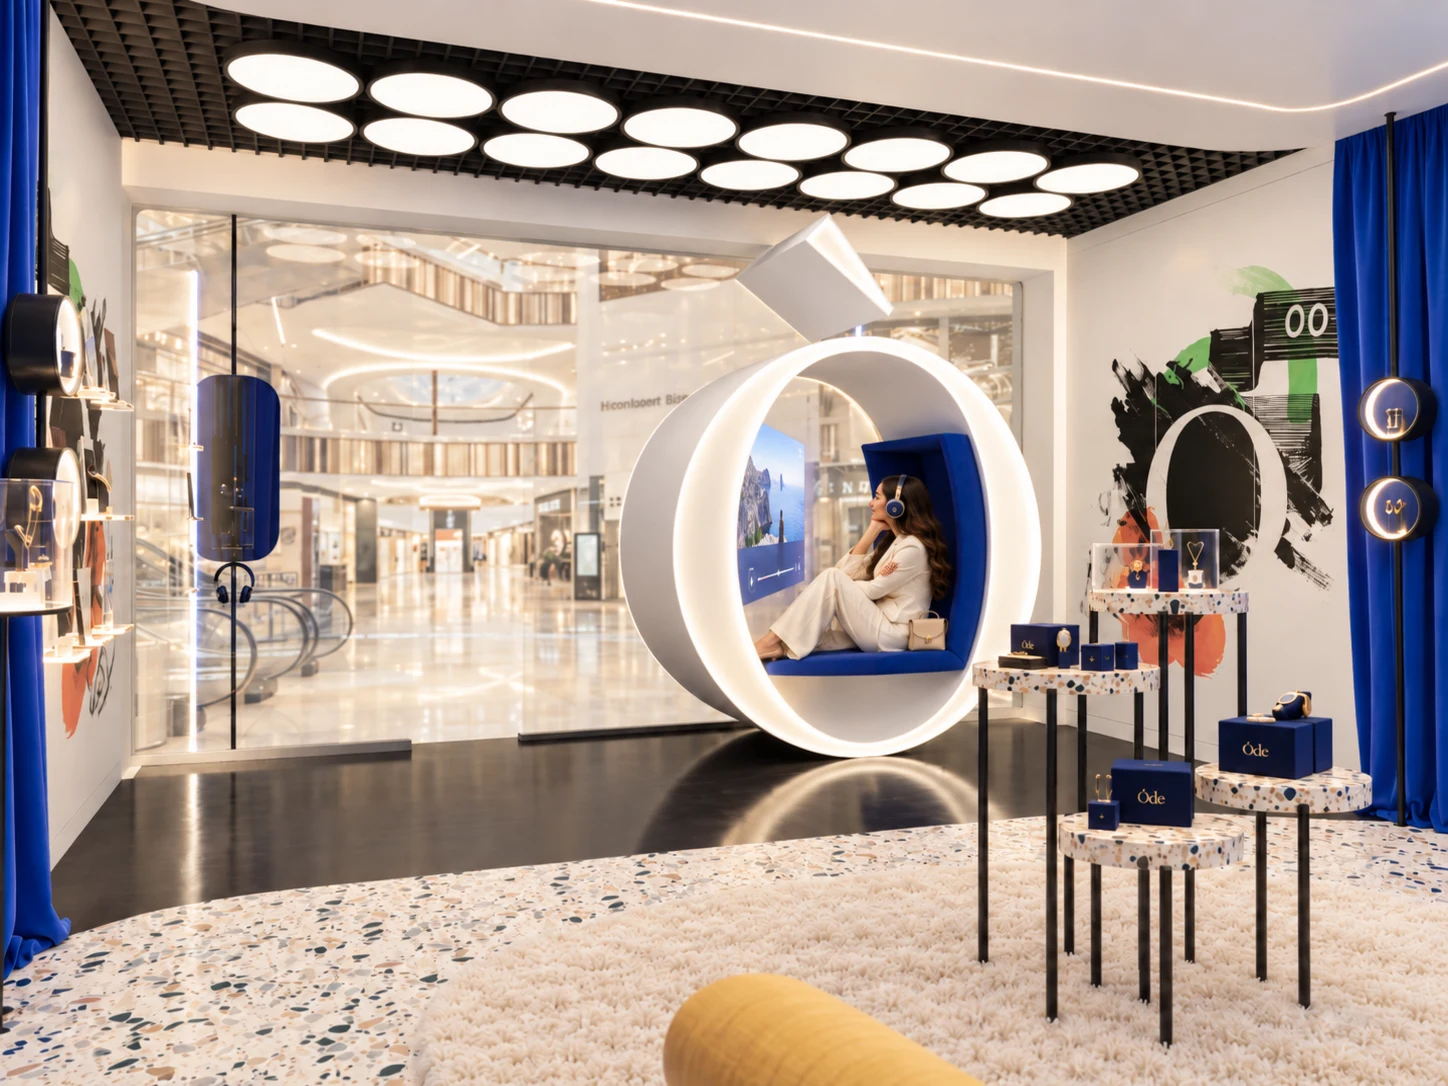
A showroom and client meeting space for collectible jewellery brand Óde in a shopping centre. The aim was to create a distinctive multimedia presentation, treating the space as an exhibition rather than a conventional shop. Discovering the jewellery is combined with space for conversation and agreements.
BRAND SPACES
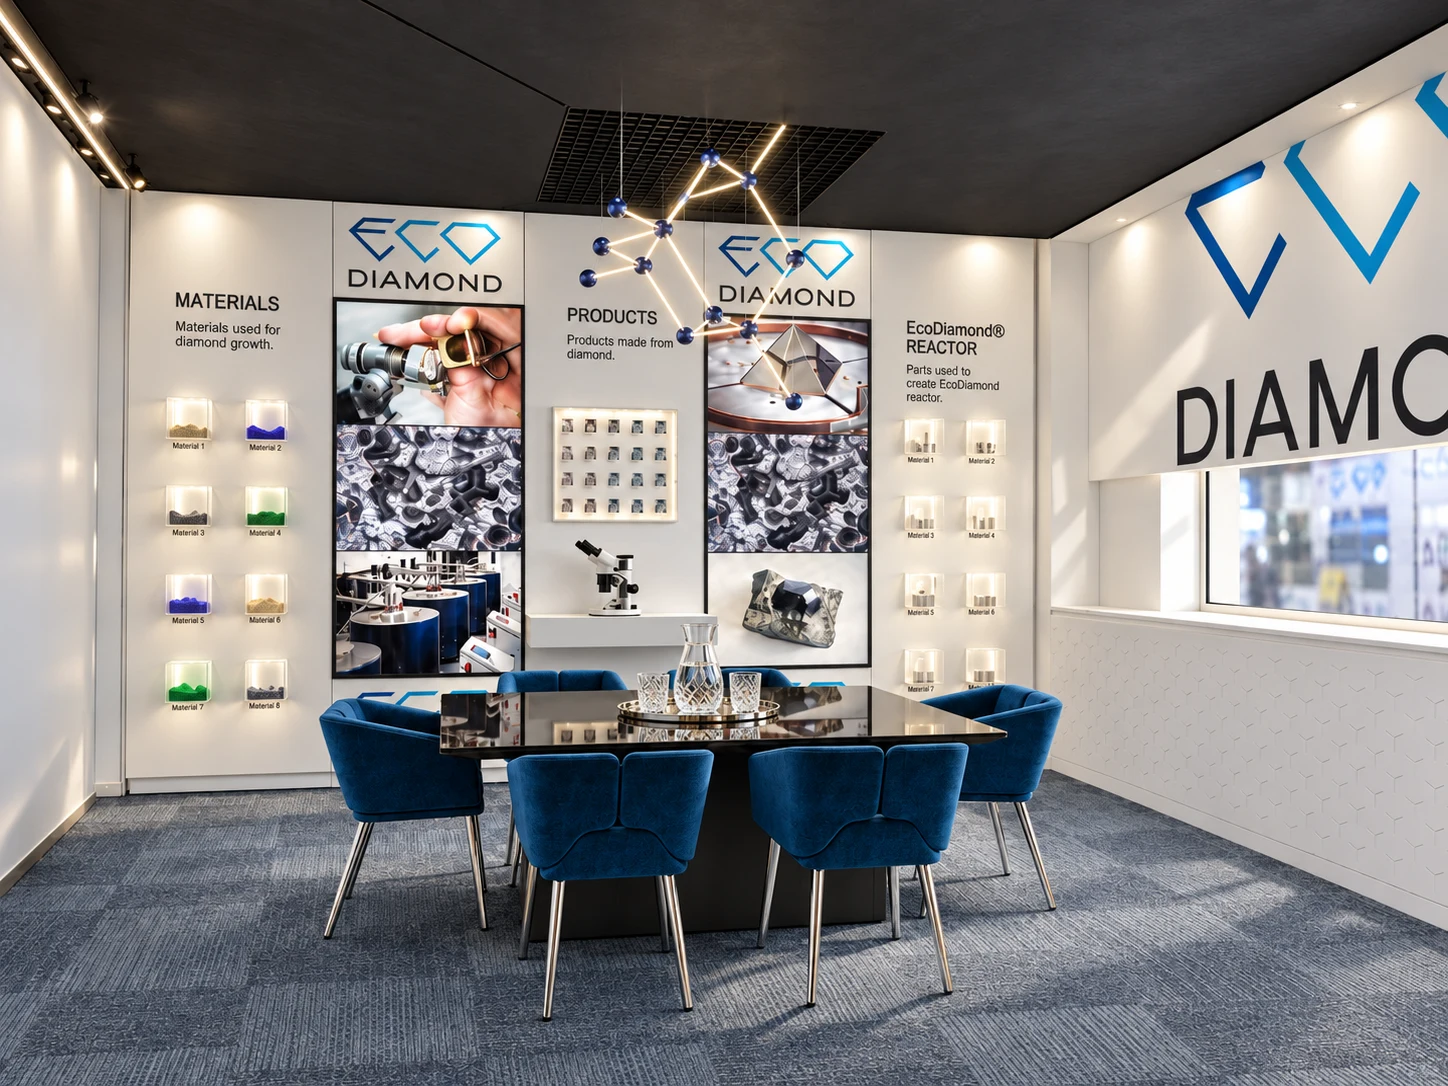
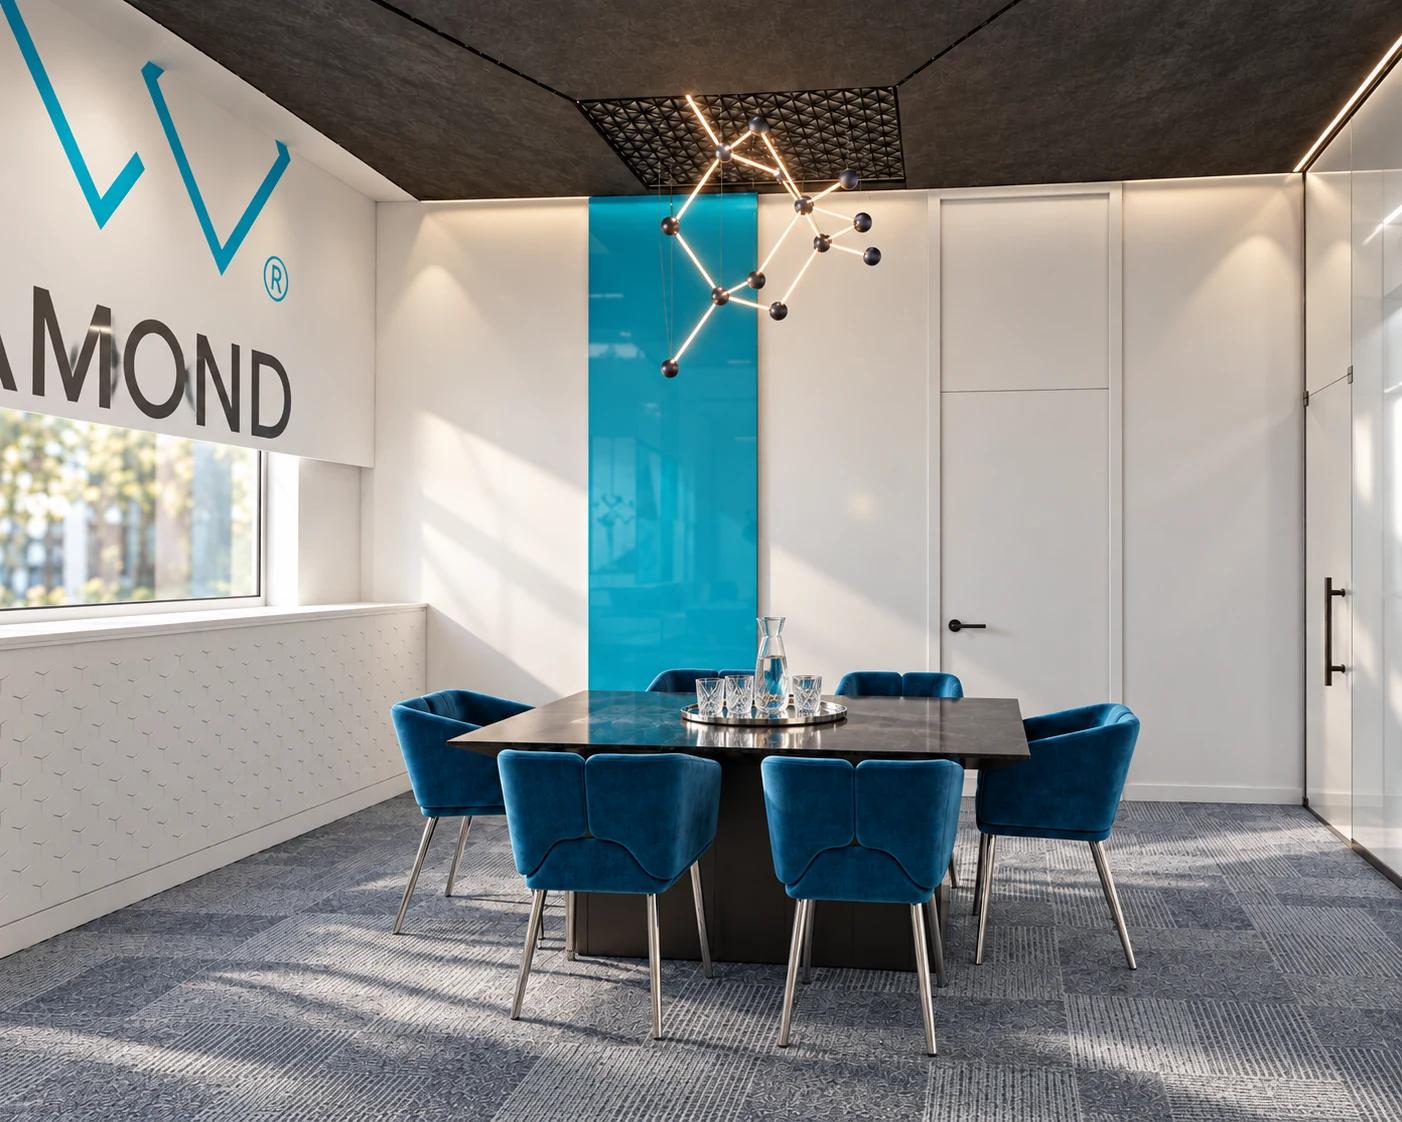
A space combining meetings and conversation with displays of graphite, other raw materials and finished products. The interior expresses the company’s identity and presents its materials, products and collaboration opportunities in one setting. A suspended light fitting forms the centrepiece: a three-dimensional interpretation of the diamond crystal lattice and the bonds between carbon atoms.
RESIDENTIAL INTERIORS
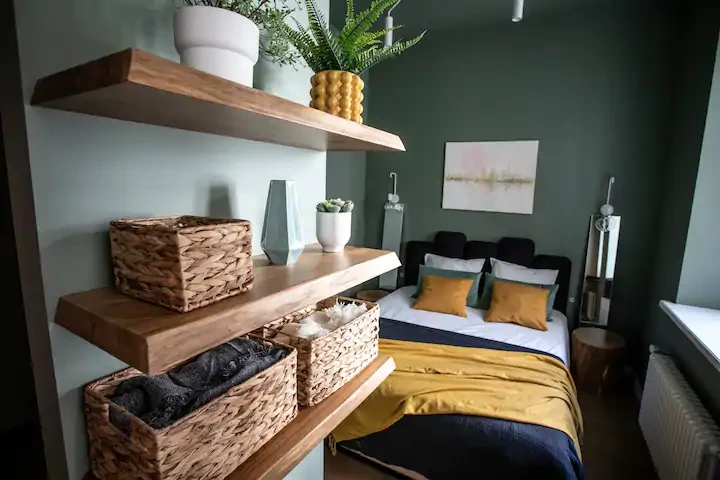
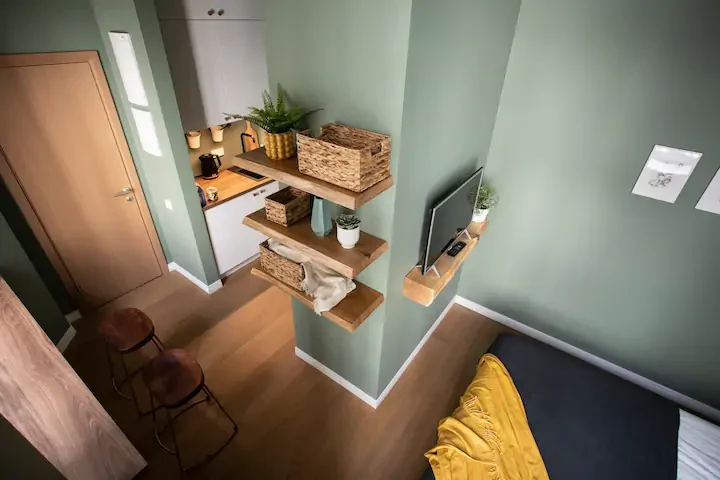
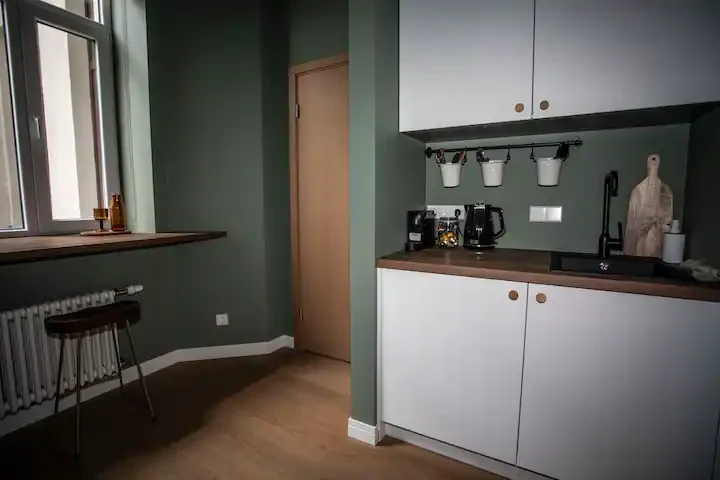
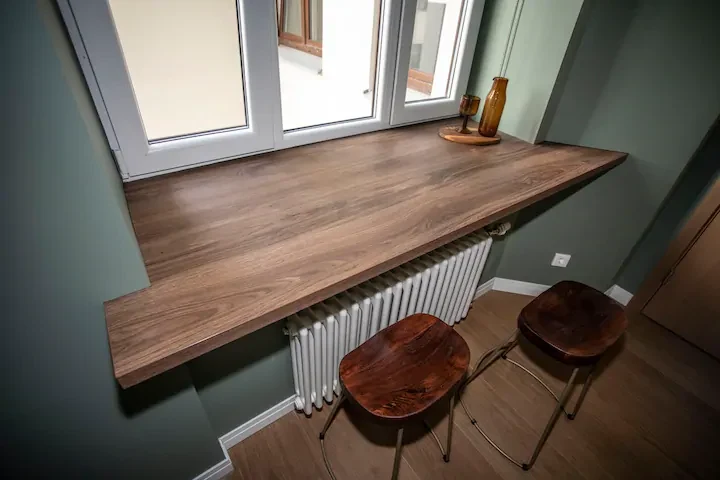
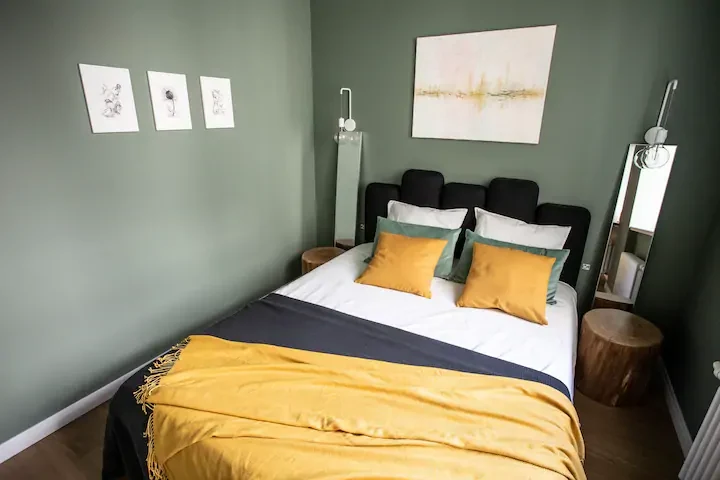
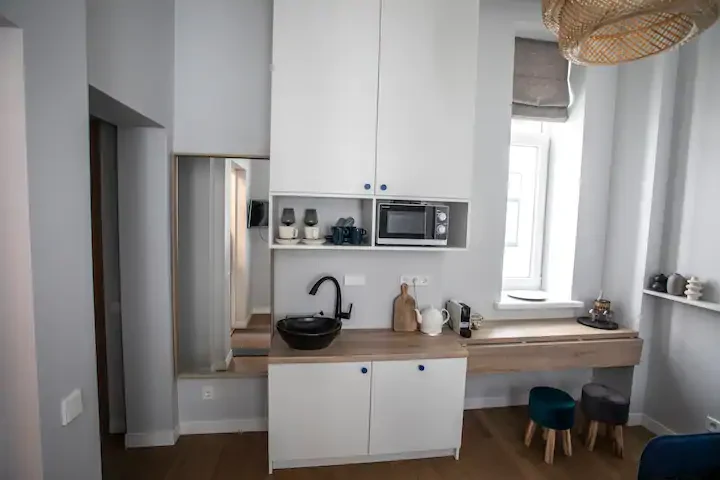
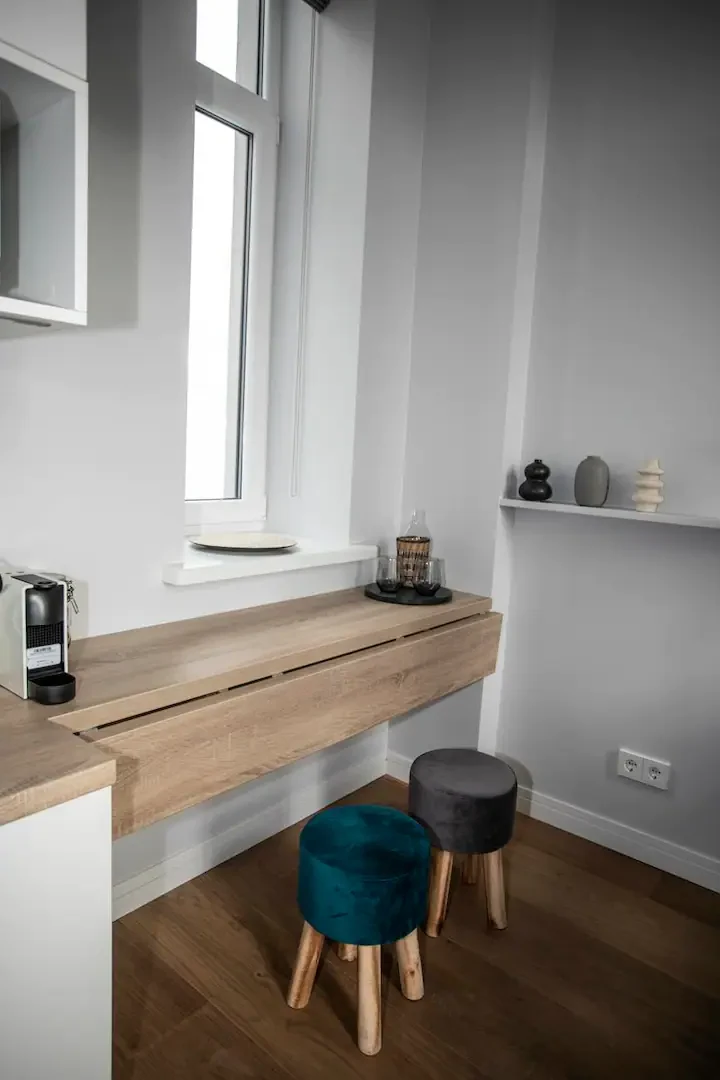
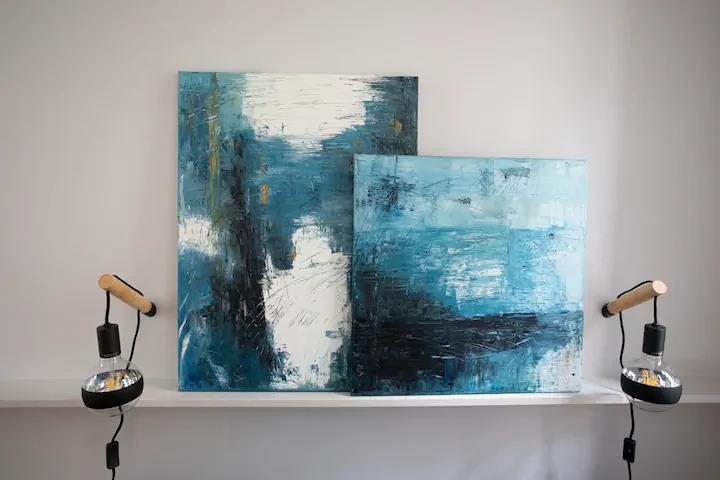
Two short-stay rental apartments developed simultaneously for one client. The task was to combine sleeping, cooking, dining and storage within a compact single-room footprint. Each interior has its own colour palette and features original paintings by interior designer Alise Jēkabsone.
OFFICE SPACES / FIT-OUT
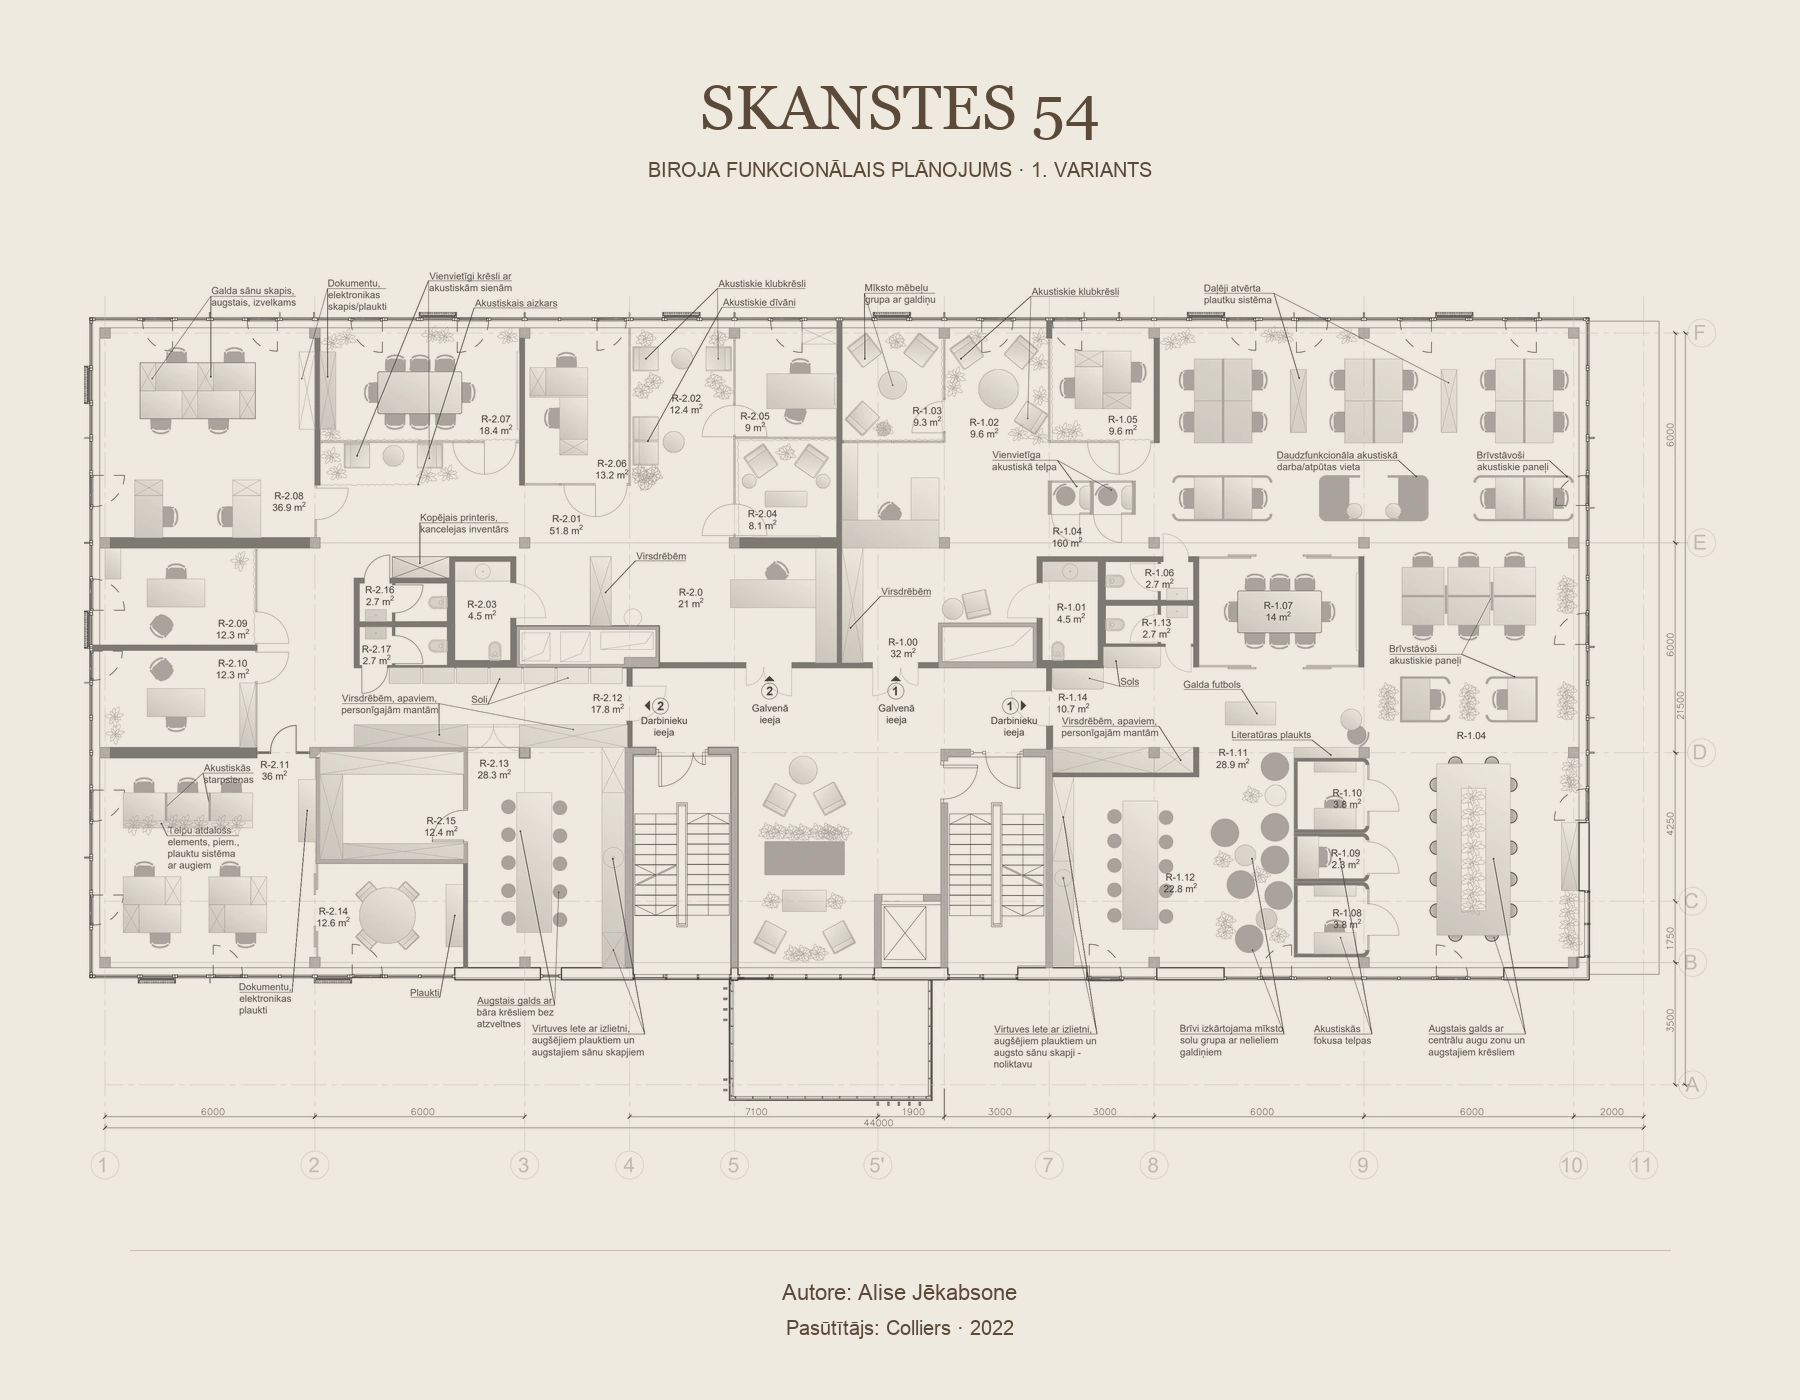
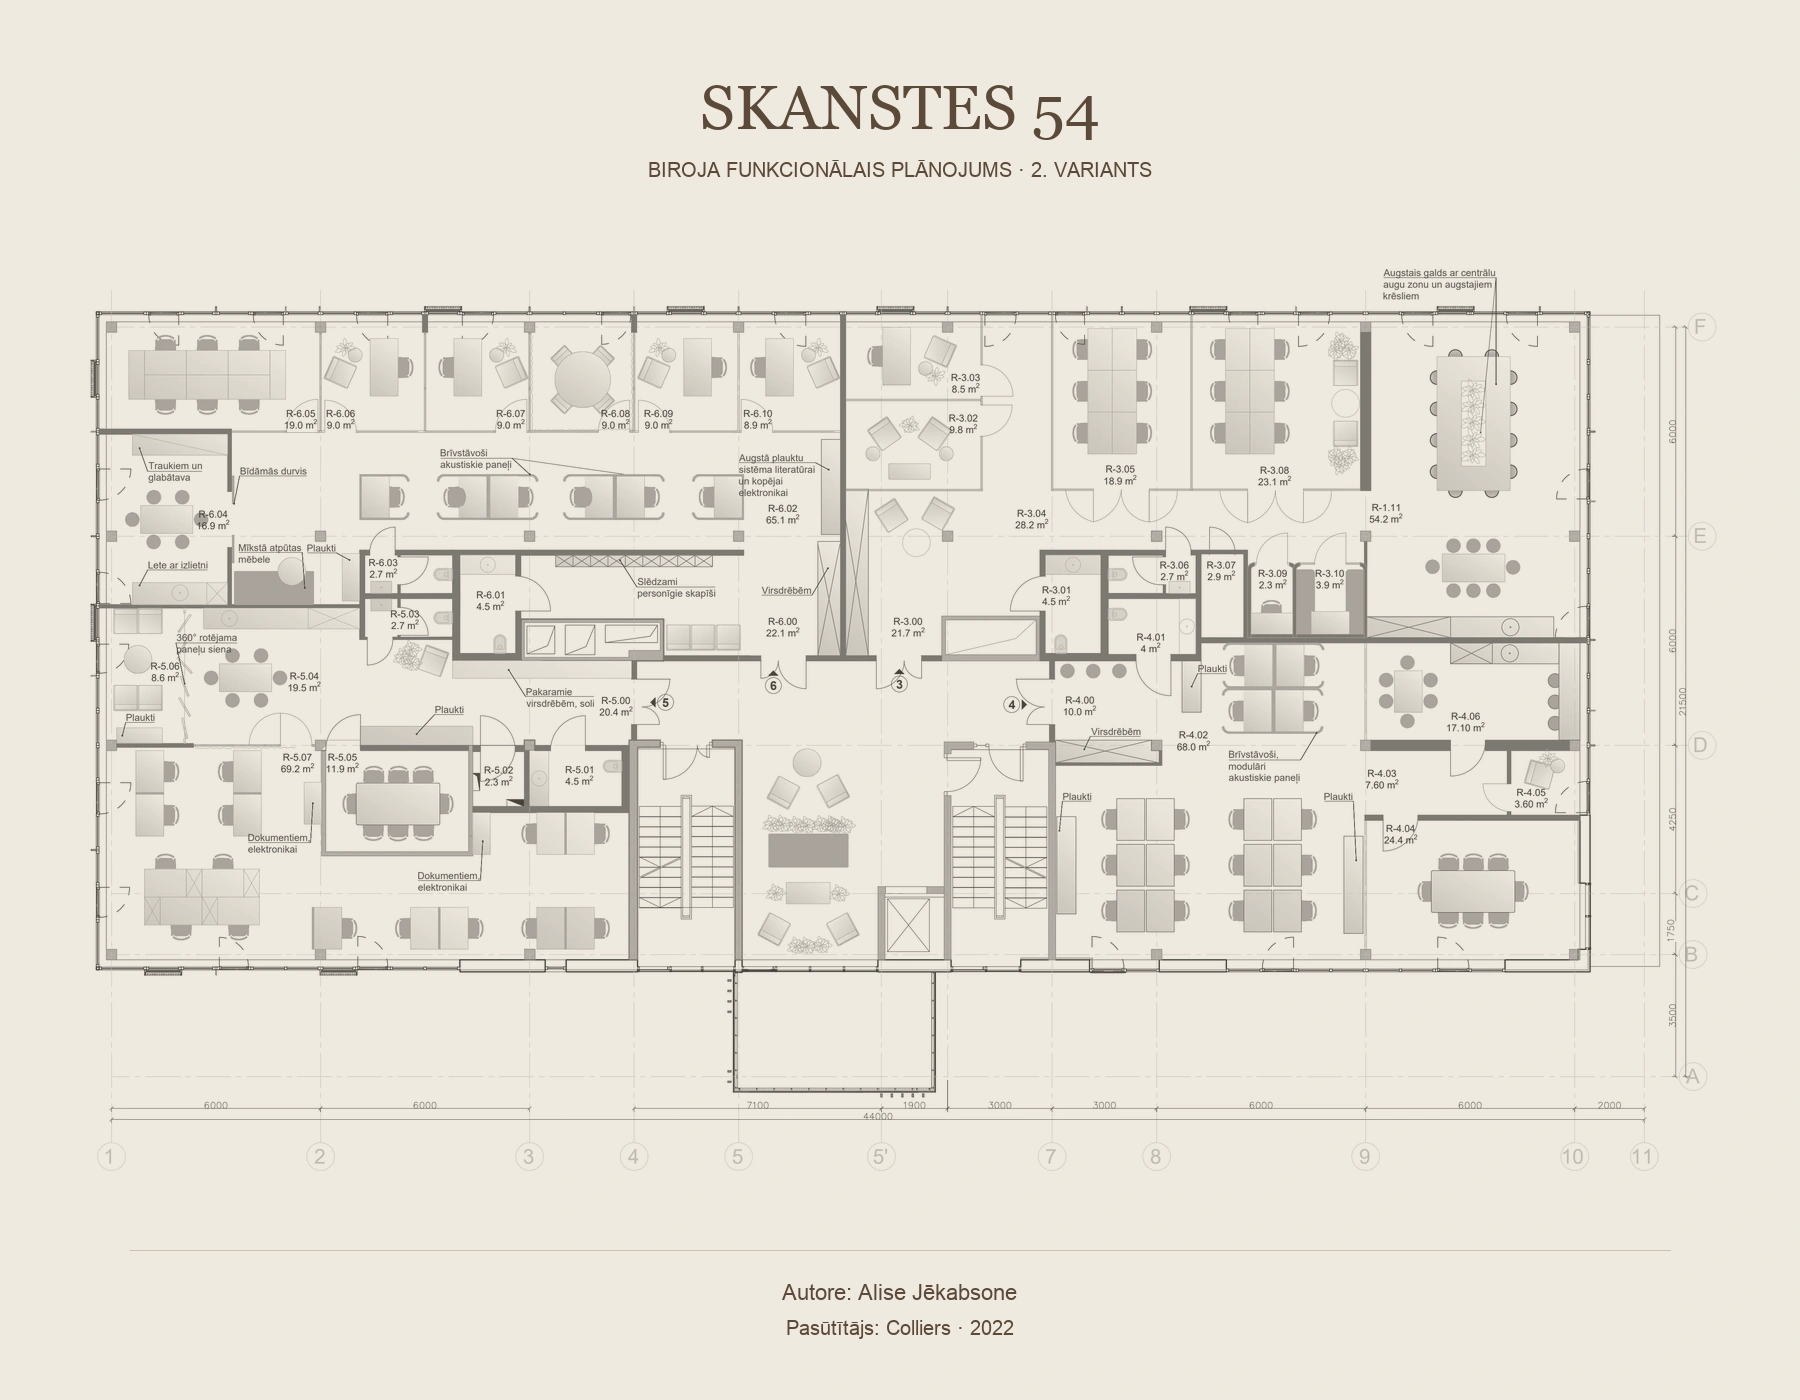
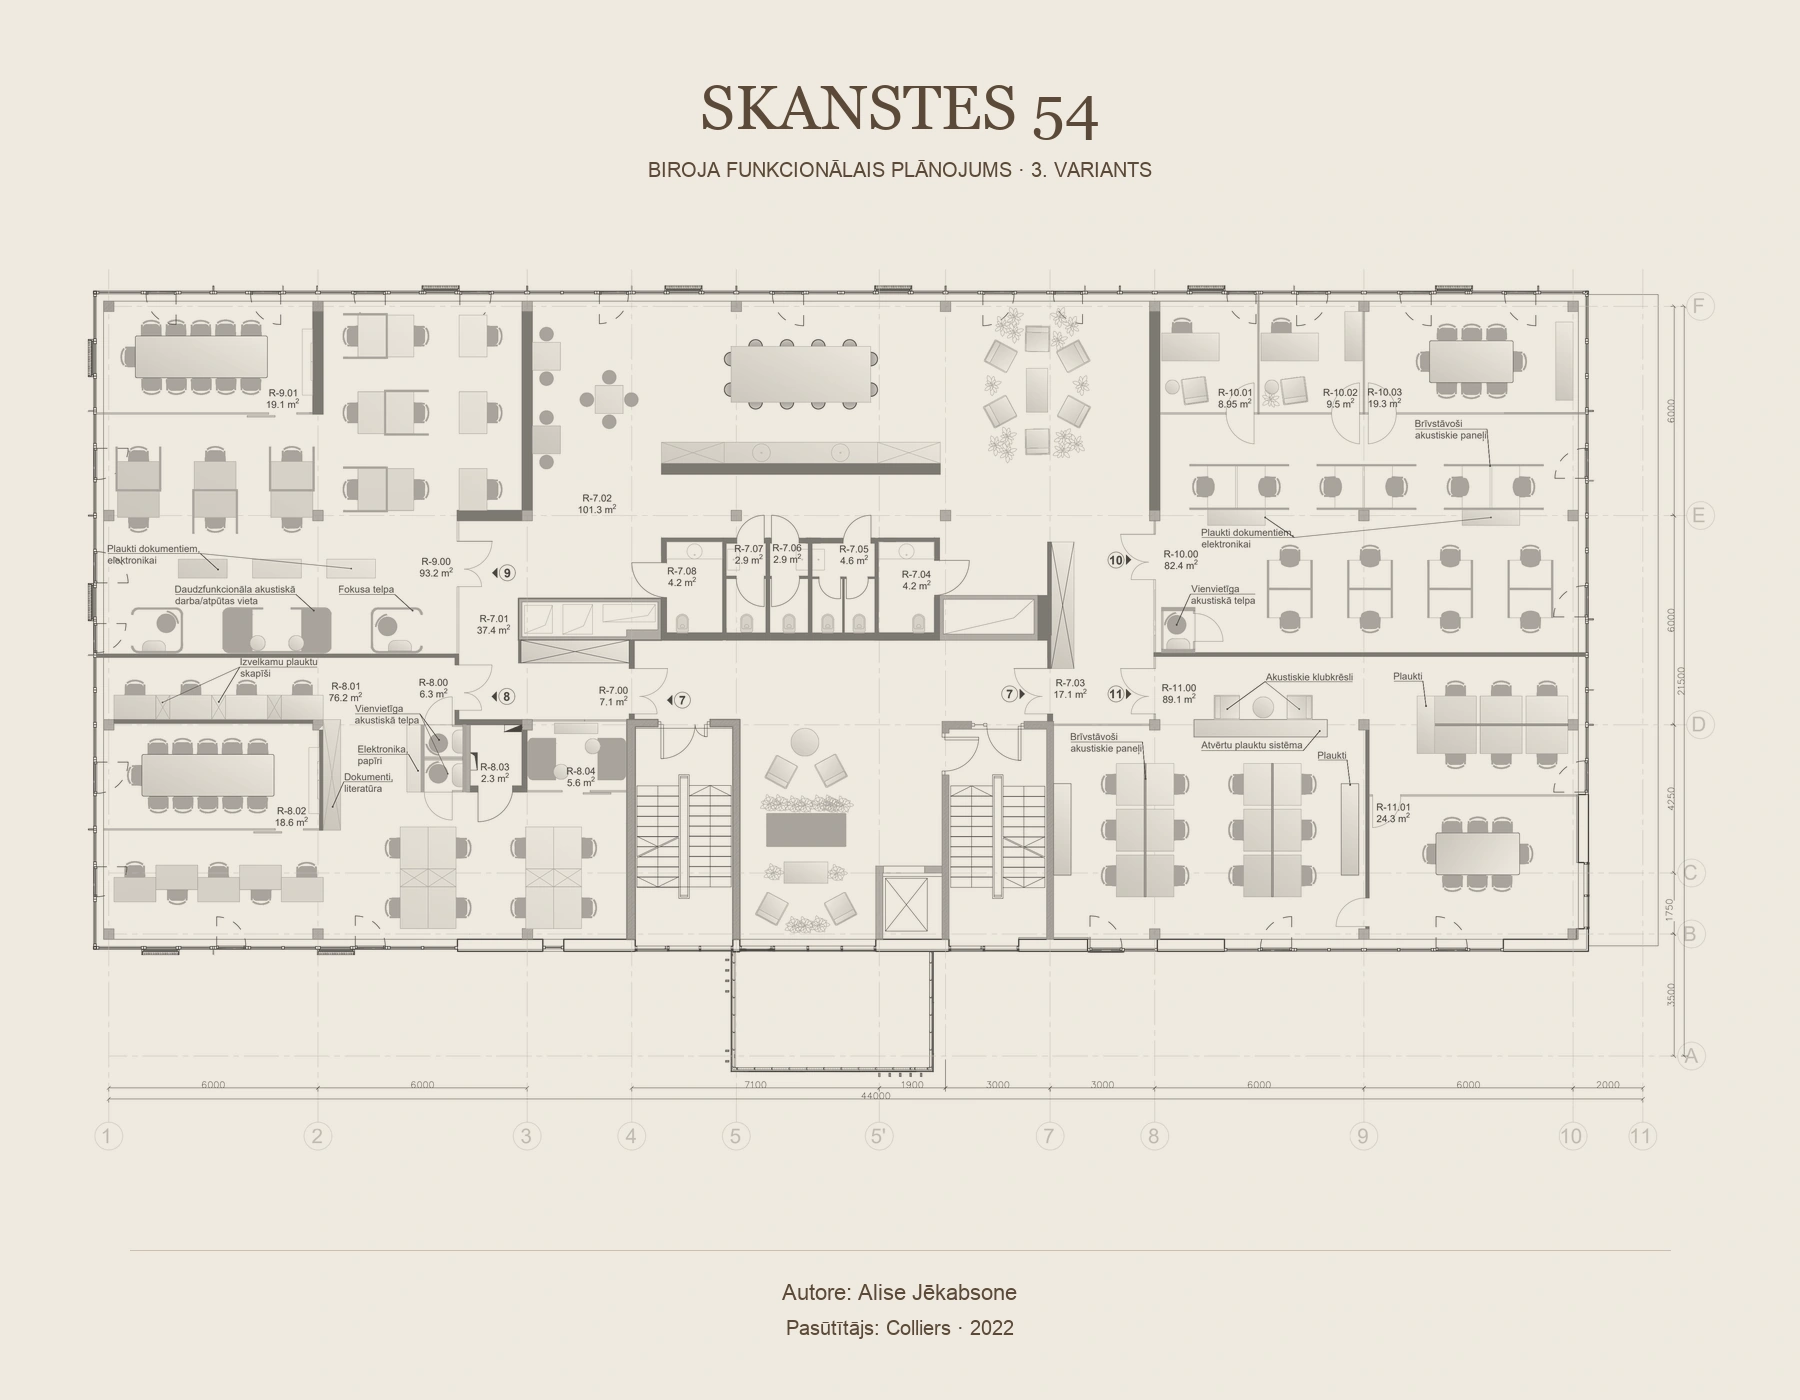
Three alternative office layouts for the commissioning company’s client. The options explore different room divisions, workstation arrangements and balances between open work areas, private offices and shared spaces.
OFFICE SPACES / FIT-OUT
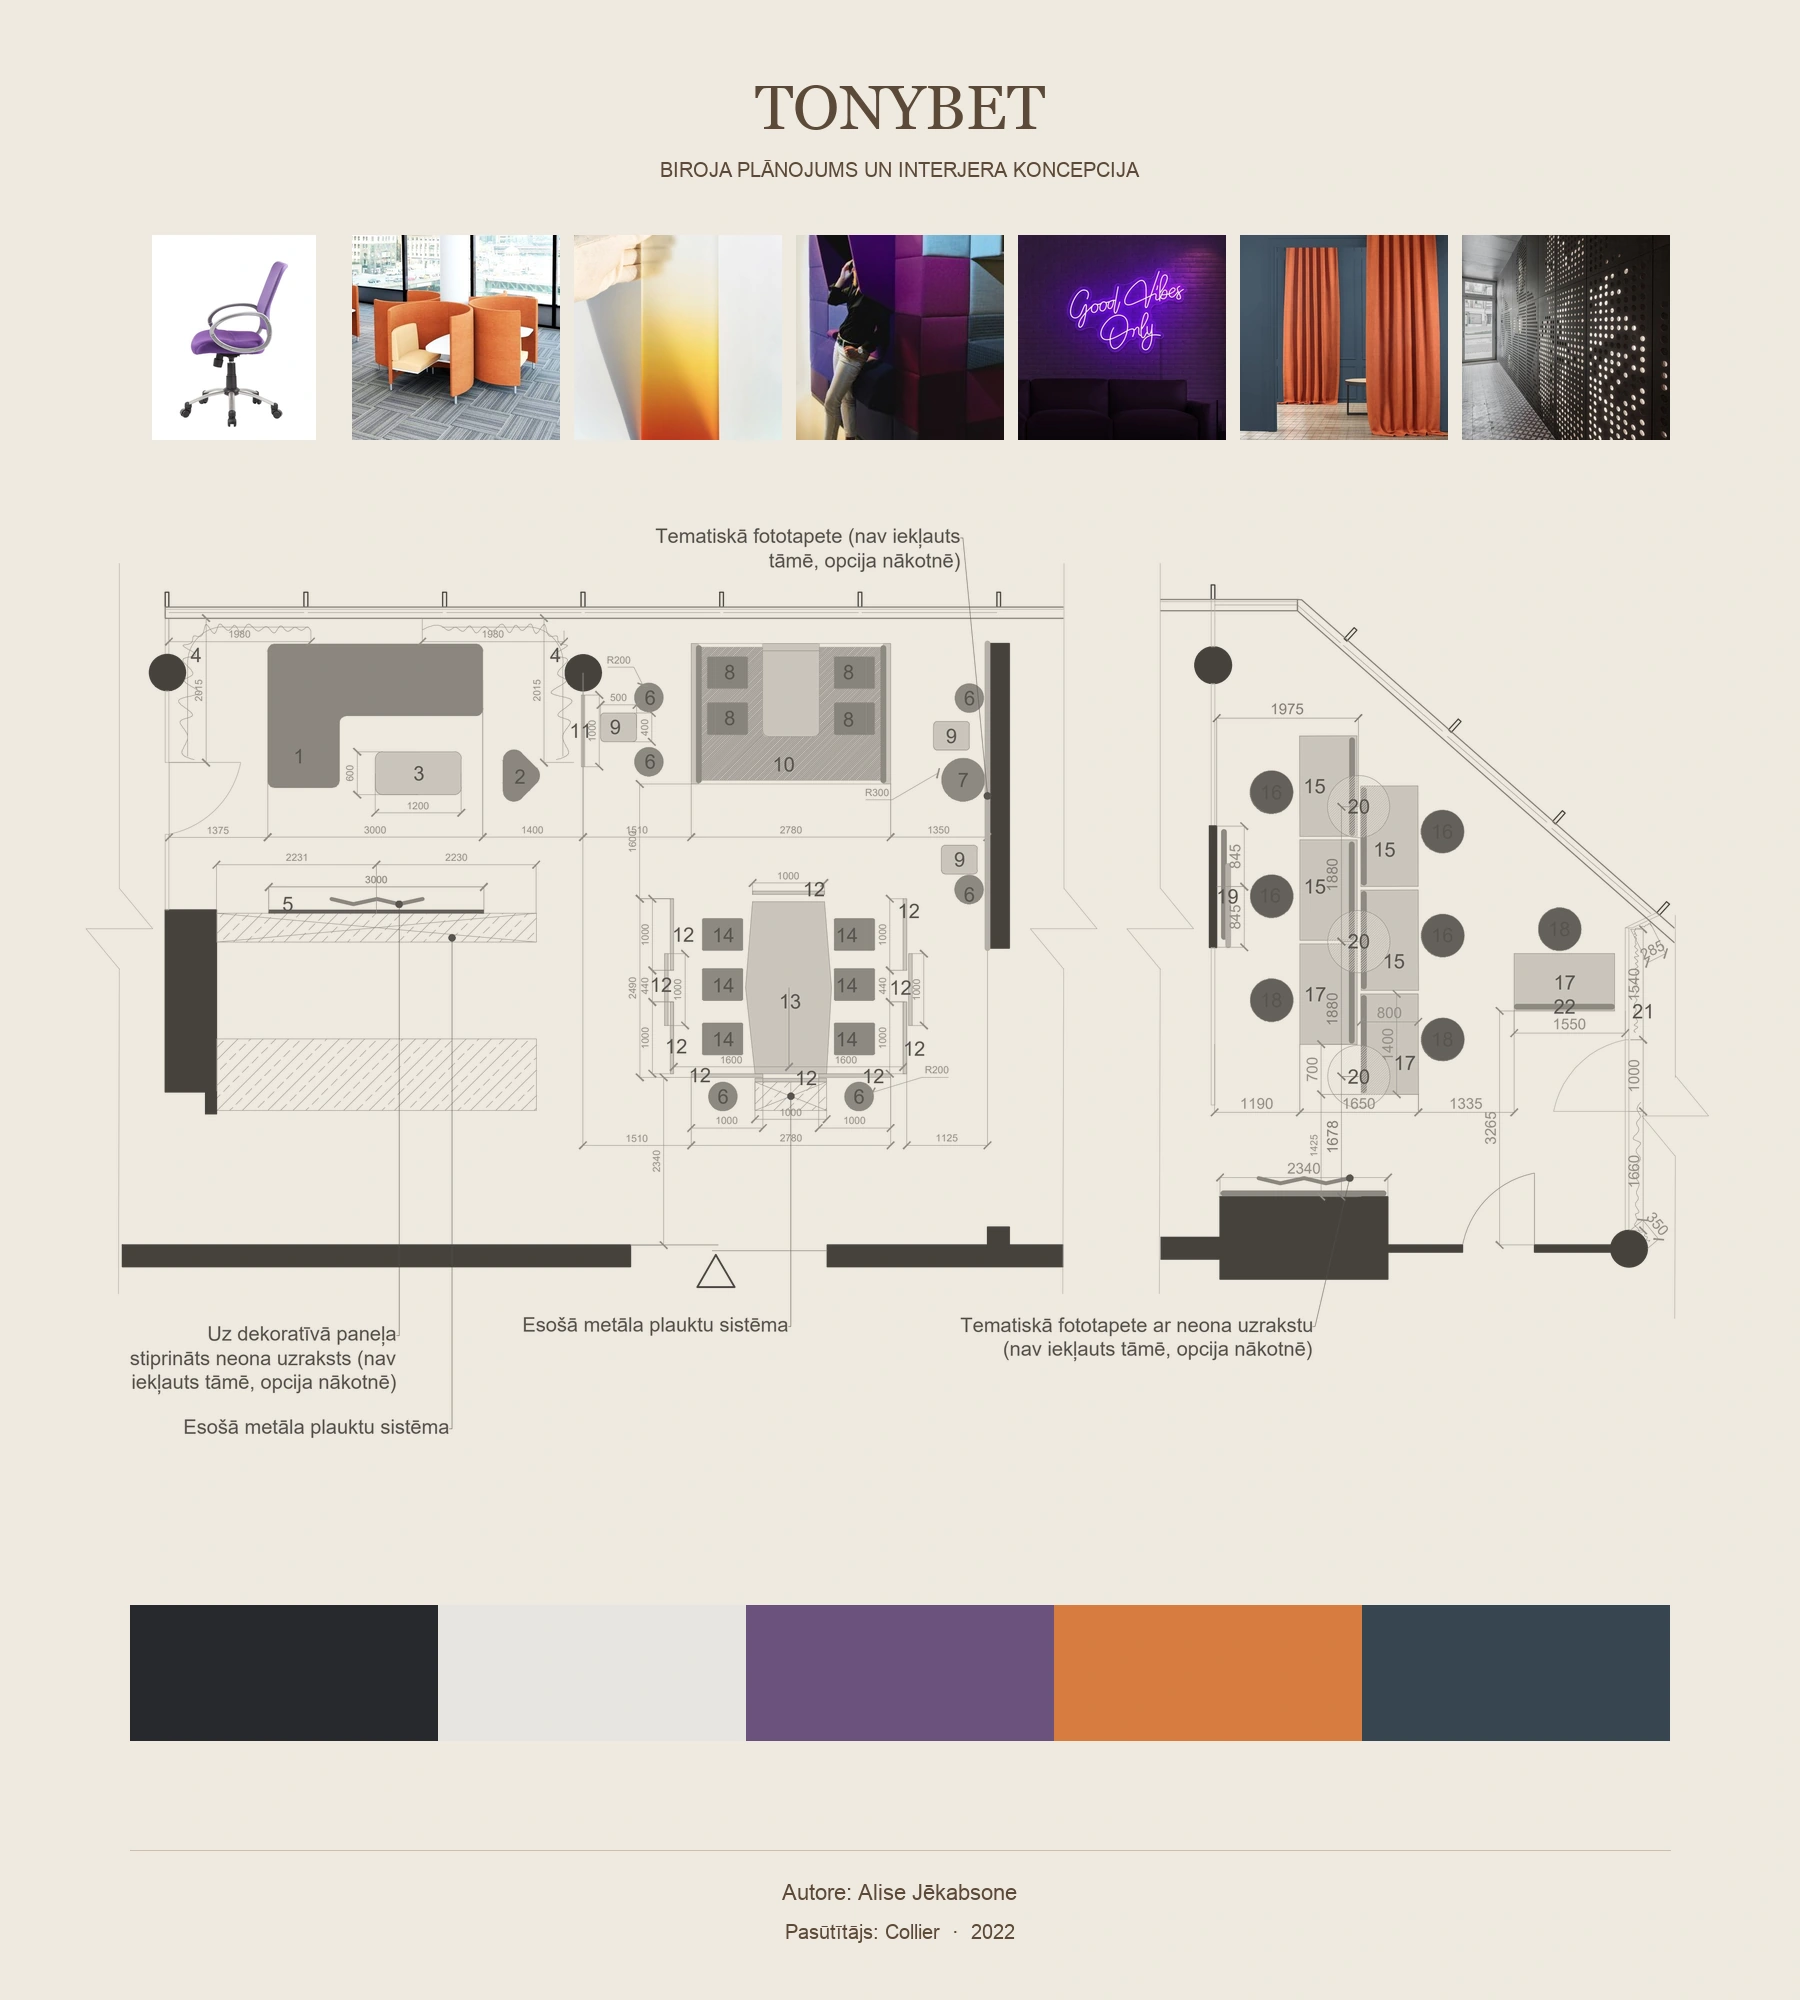
A proposal for an office layout and interior concept. A neutral backdrop is accented with violet and orange, acoustic elements and reconfigurable furniture. The design brings together focused work, conversation and relaxation. My contribution: Interior fit-out, concept development, product selection and preparation of client proposals.
Project documentation: CIA PM SIA / Colliers. Project manager: Laima Brauna-Gelbe. Interior design fit-out and concept: Alise Jēkabsone.
RESIDENTIAL INTERIORS
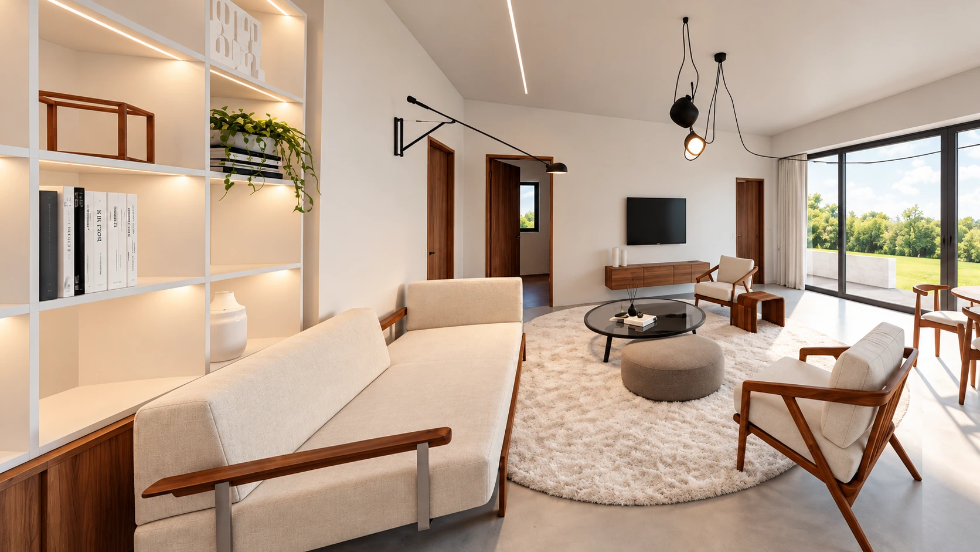
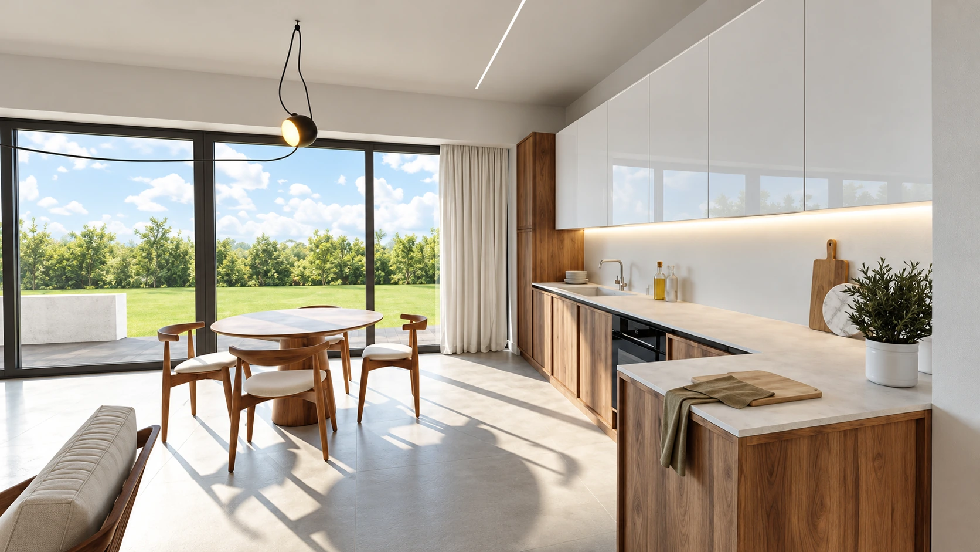
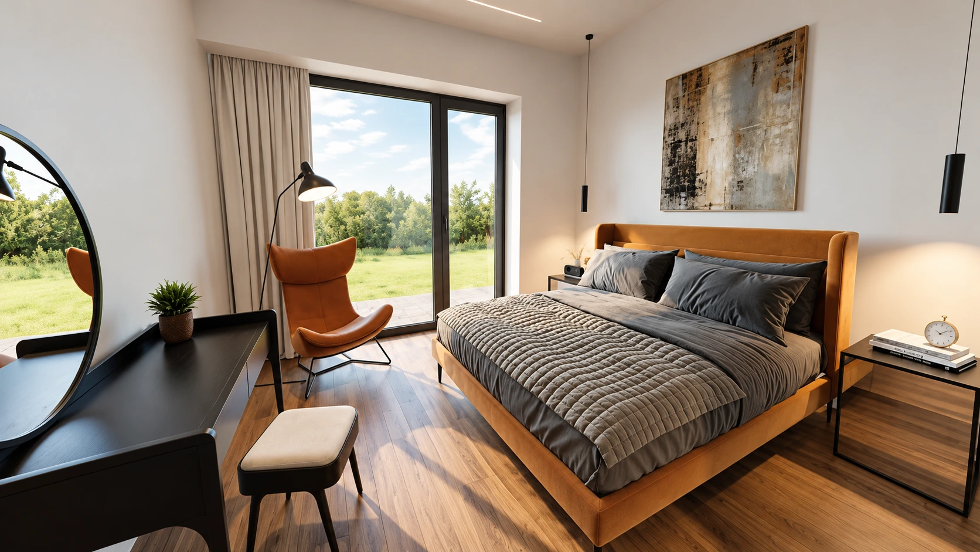
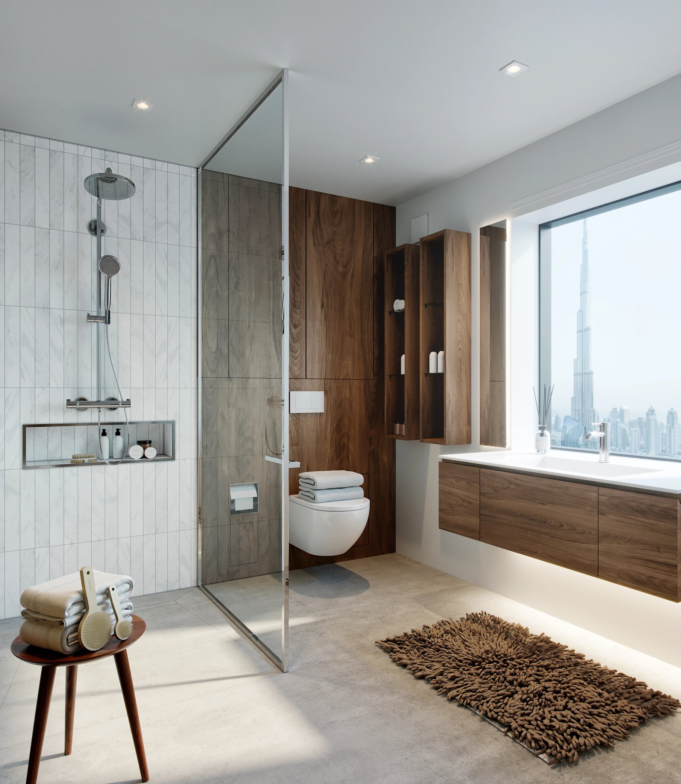
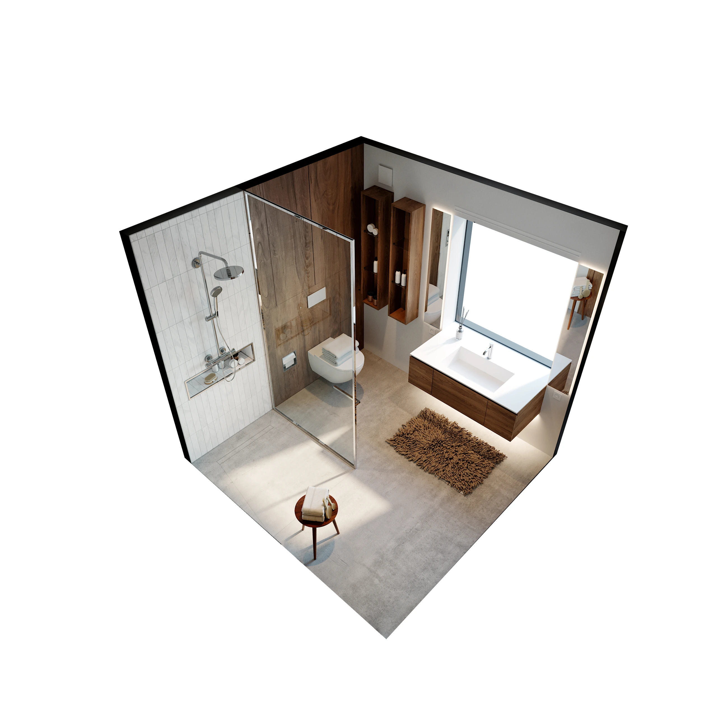
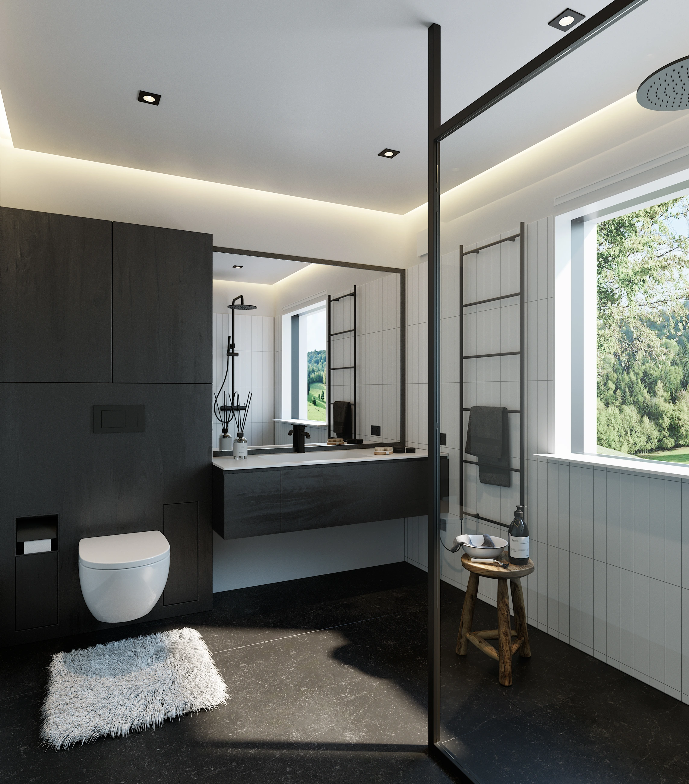
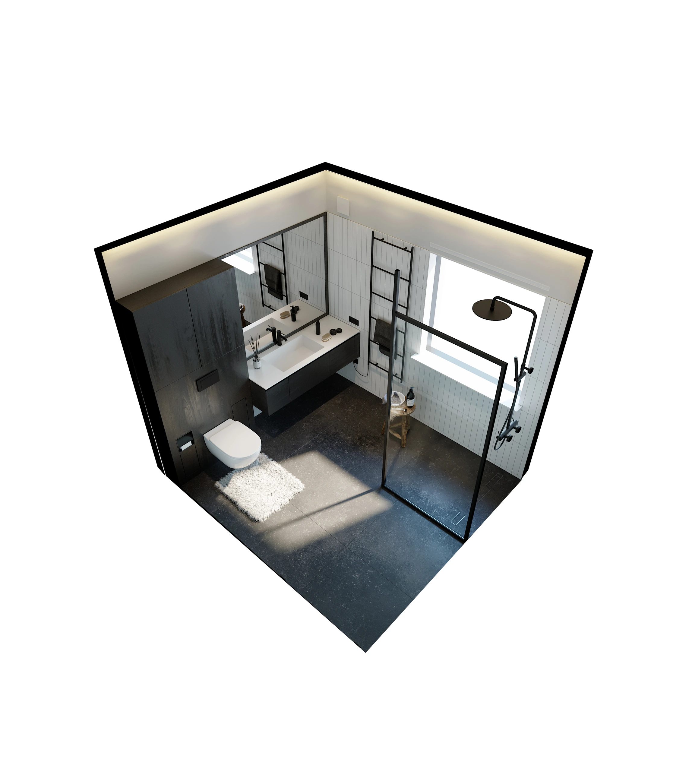
The house is conceived as a system of spatial modules that can be combined. Individual functional modules, such as a bathroom unit, are intended for use in both private homes and apartment buildings. Light surfaces, warm timber and black accents create a cohesive interior language.
RESIDENTIAL INTERIORS
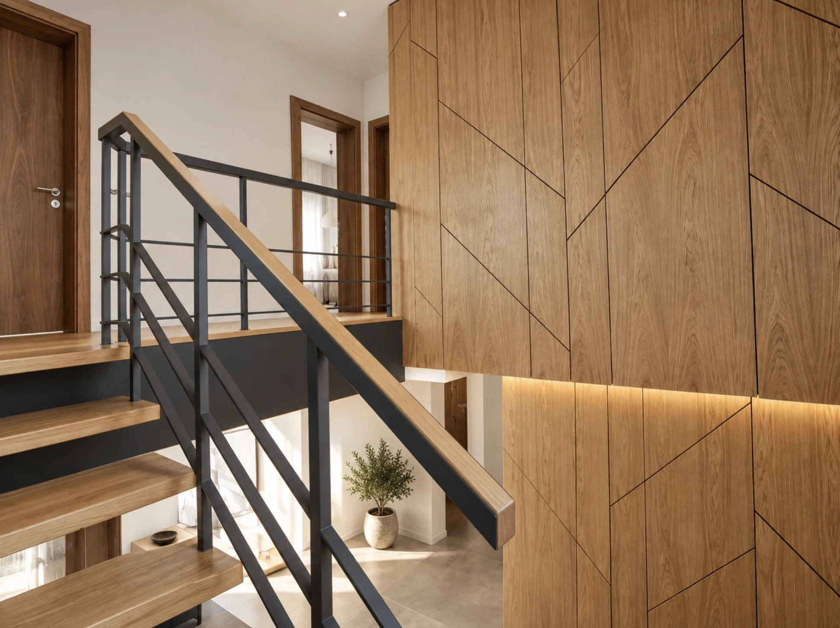
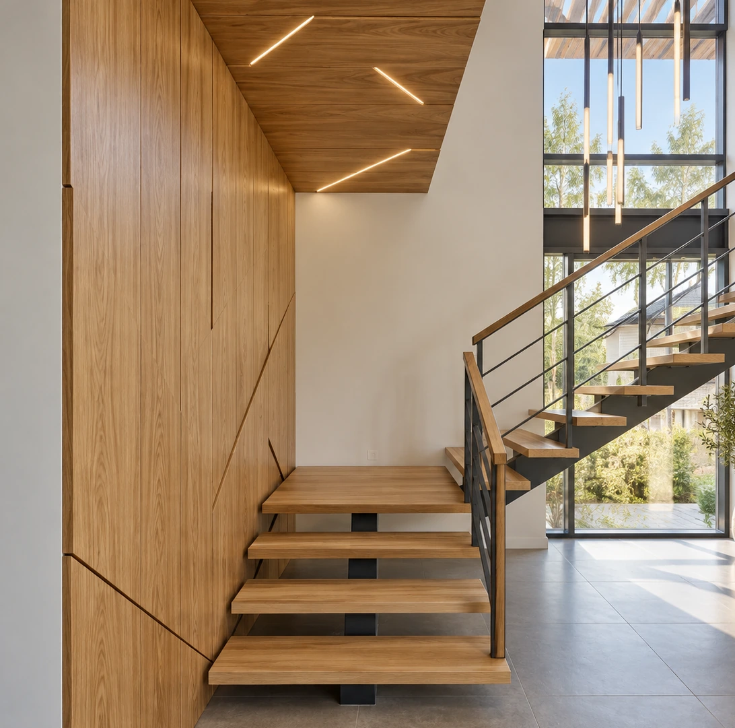
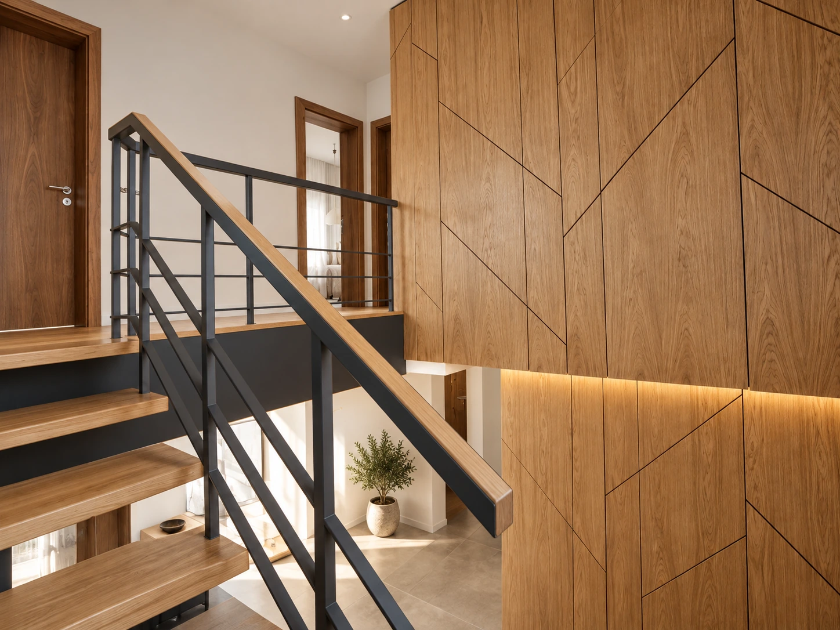
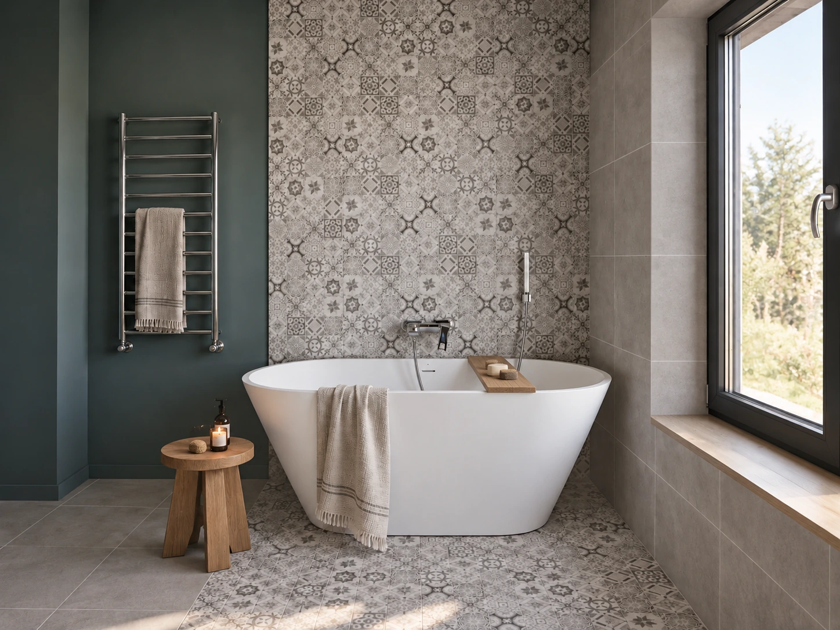
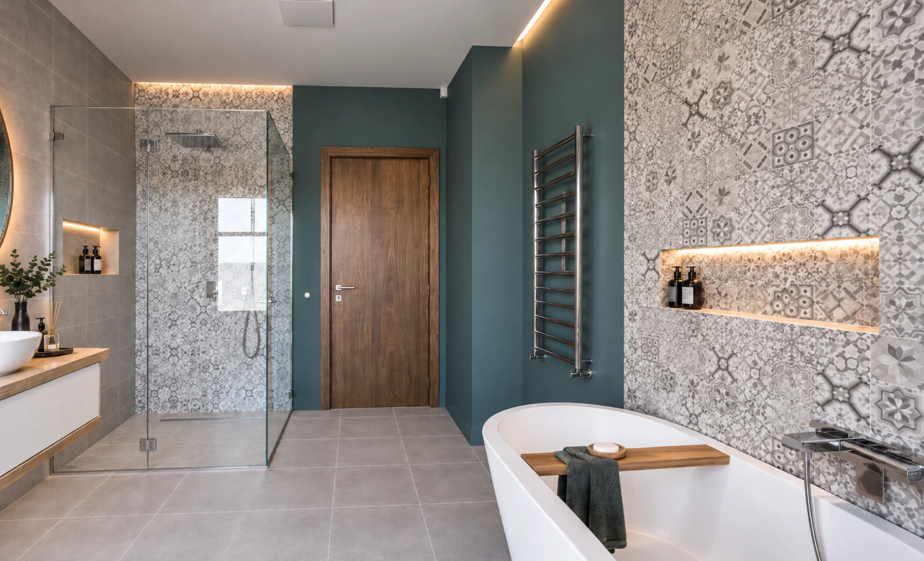
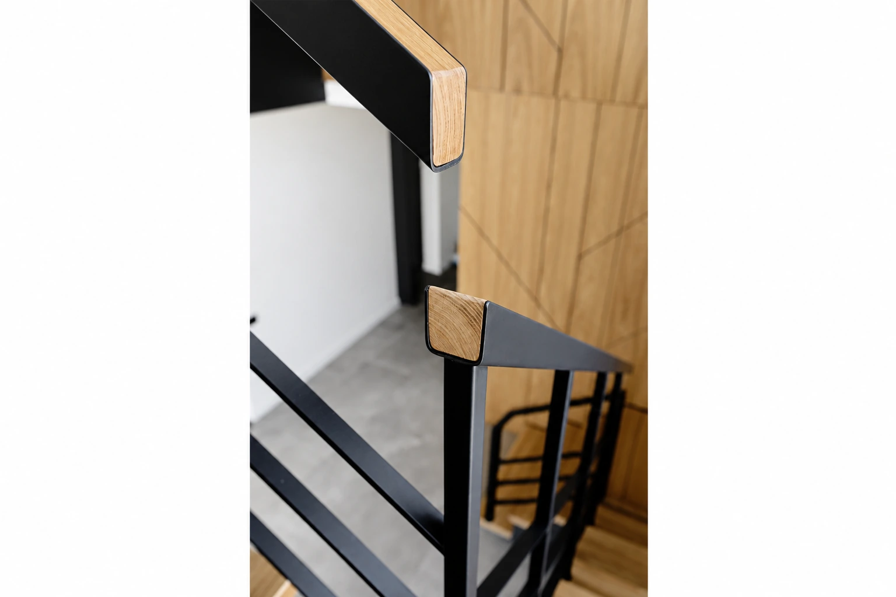
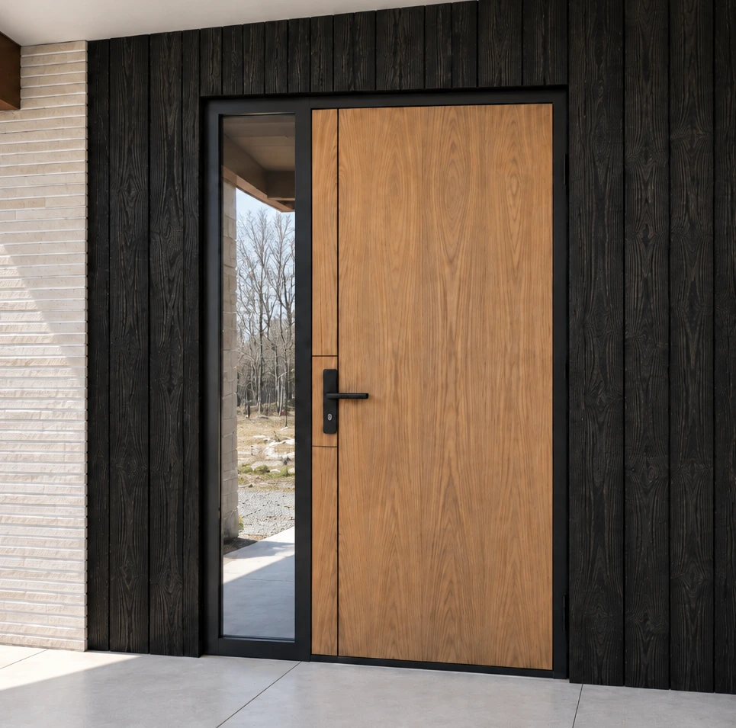
Design of the entrance exterior, hall, staircase and bathroom of a private house. Doors were manufactured to a bespoke design. Contemporary minimalism meets rustic elements, highlighting timber, metal, stone and decorative tile textures.
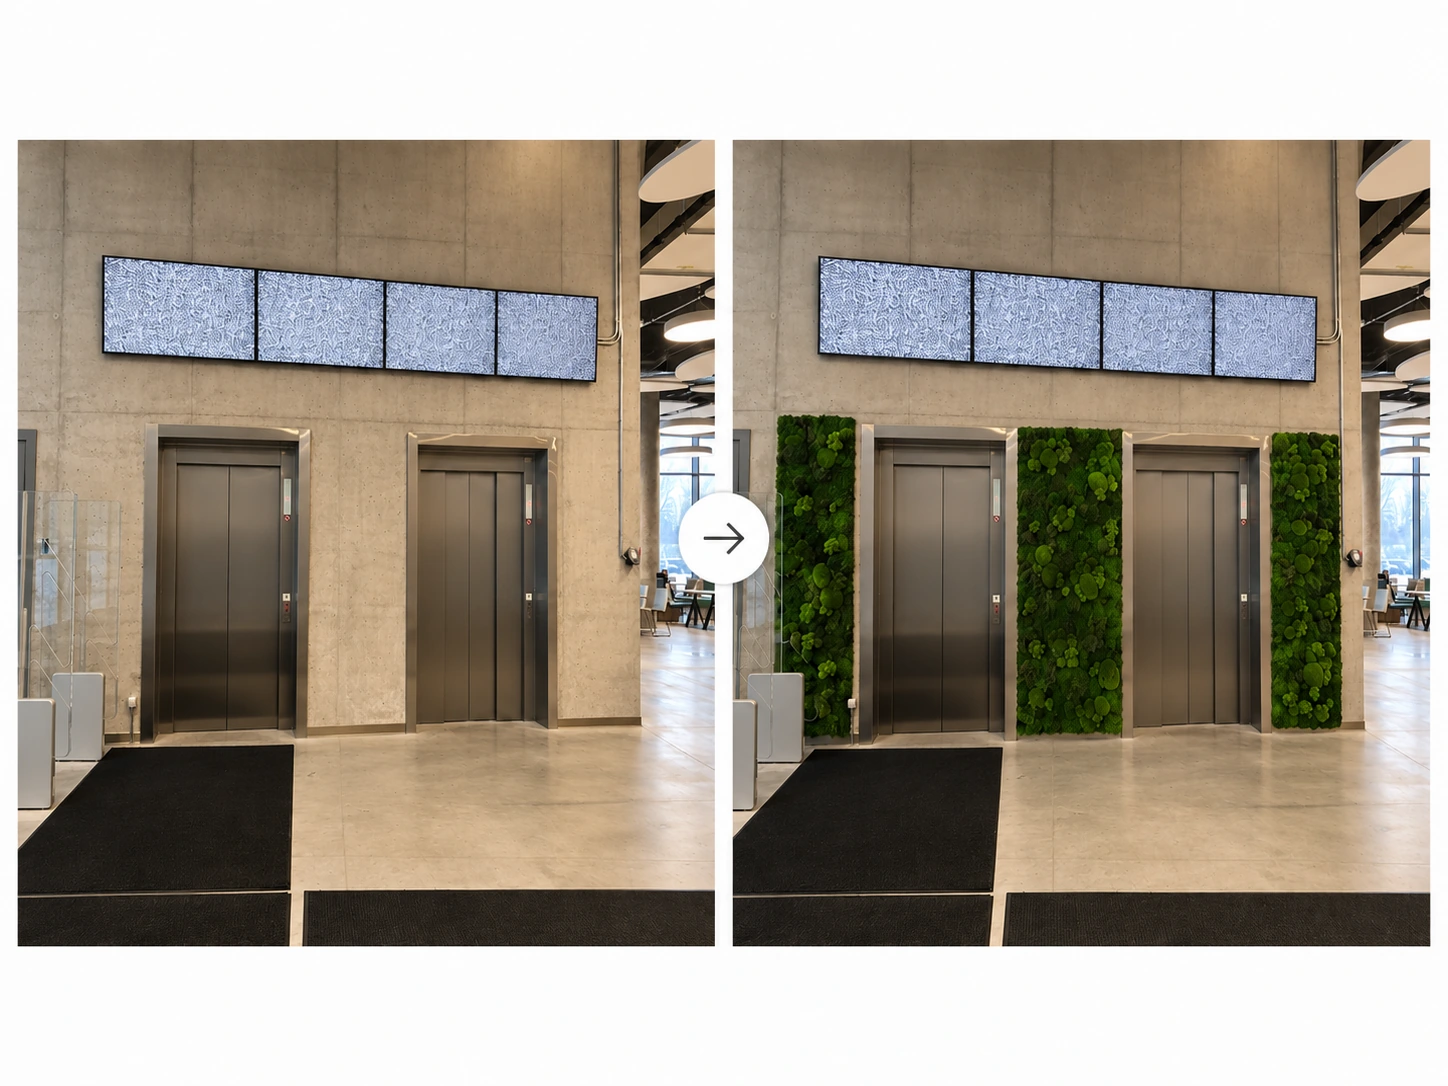
Photographs of the completed work with digitally edited surroundings.
RESIDENTIAL INTERIORS
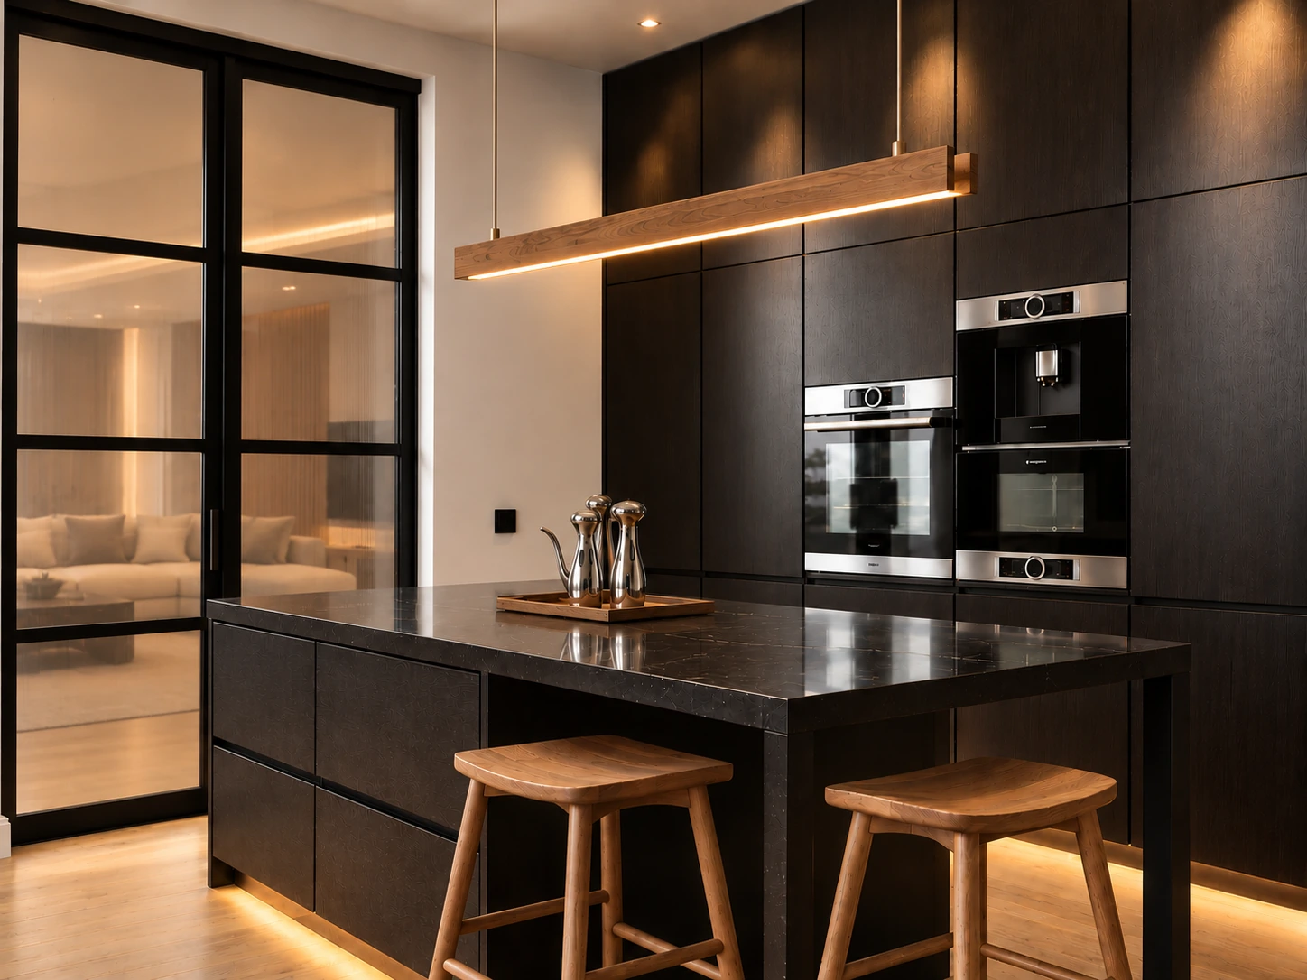
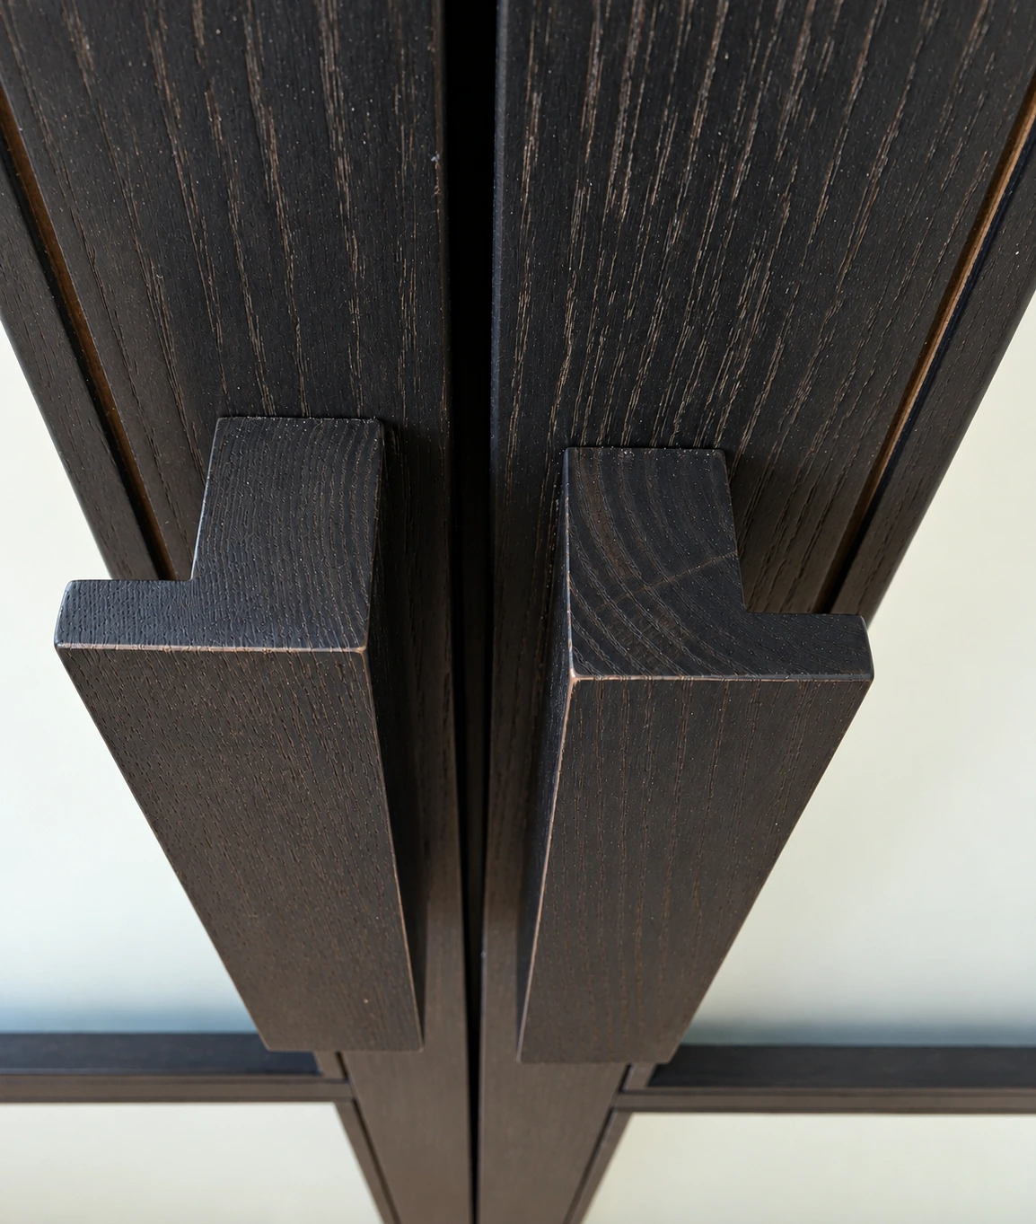
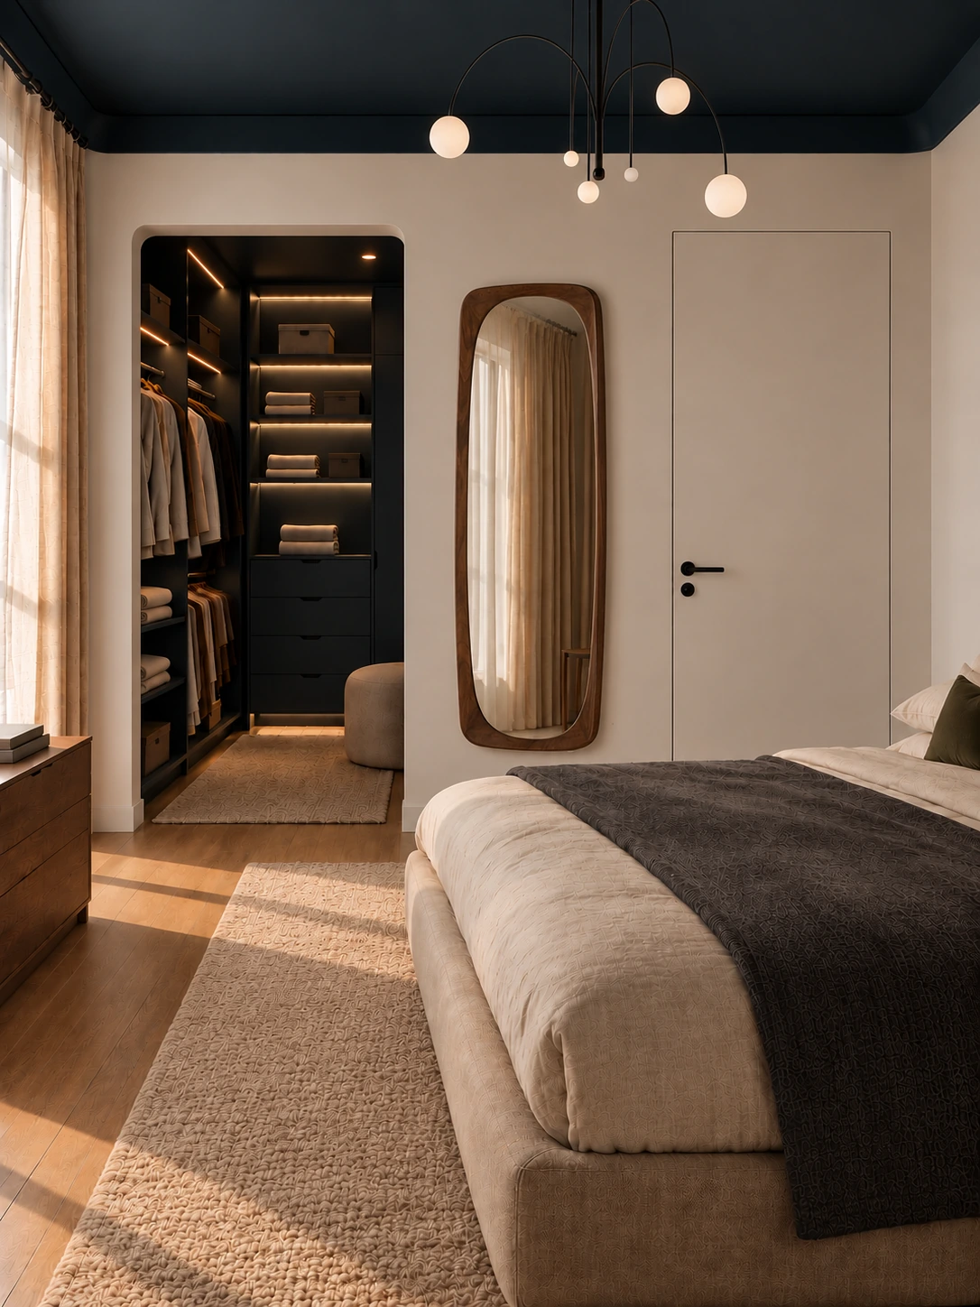
An apartment interior renovation featuring bespoke timber doors. Dark wood detailing, glazed partitions and light surfaces define the interior.
The project is shown through updated visualisations and digitally edited images, not a photographic record of the completed property.
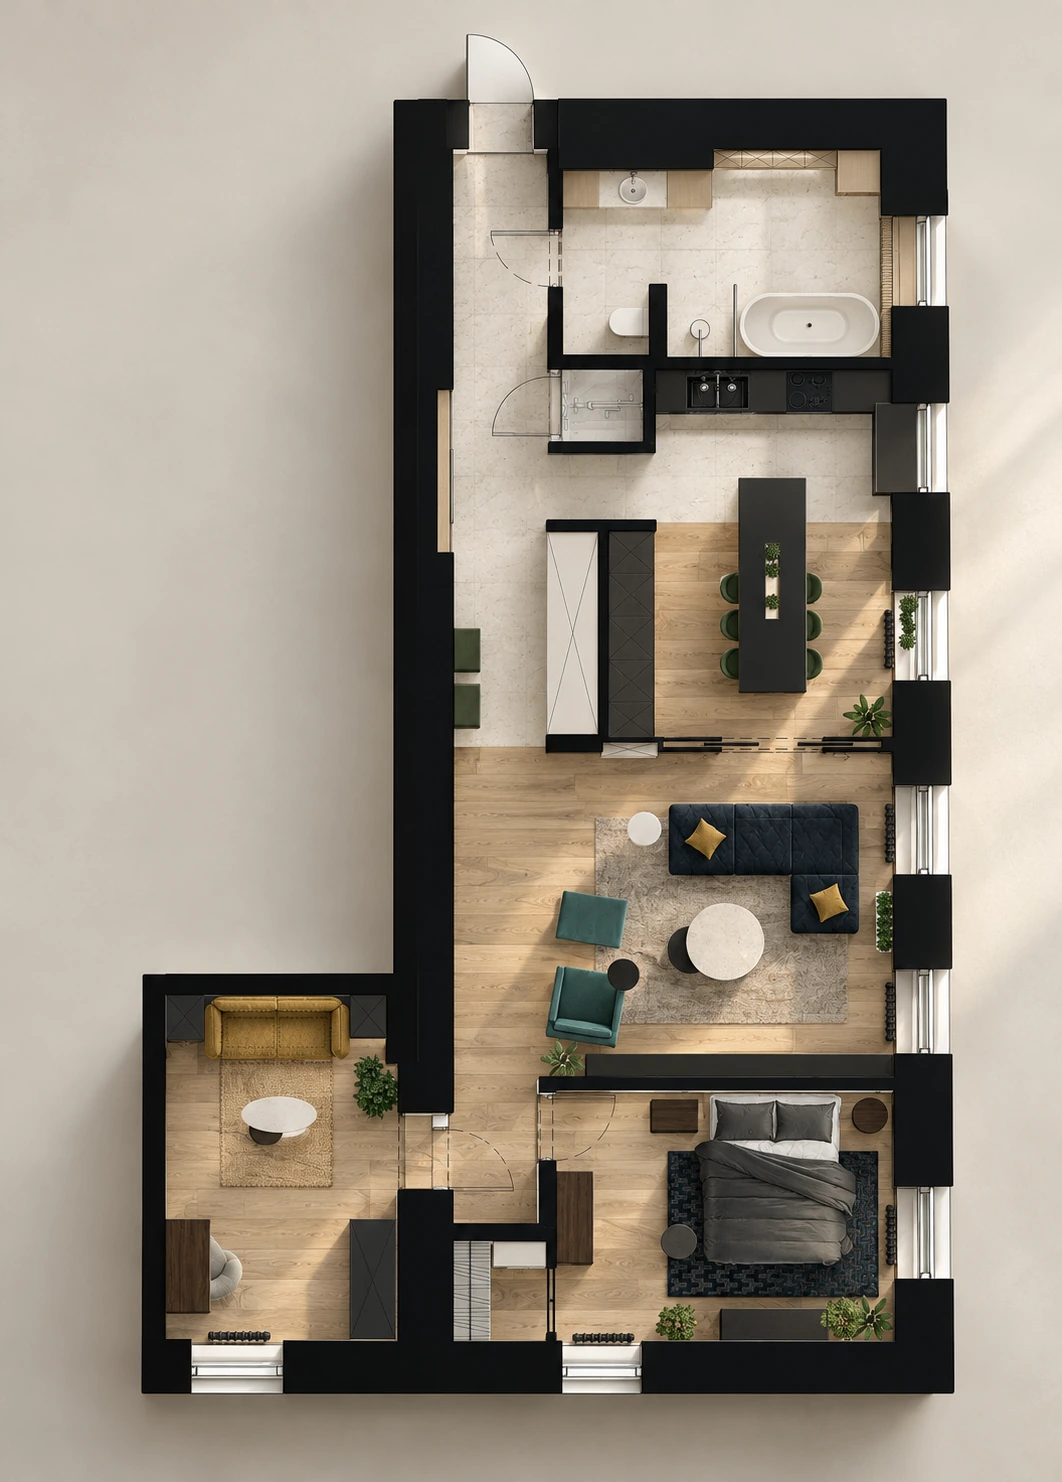
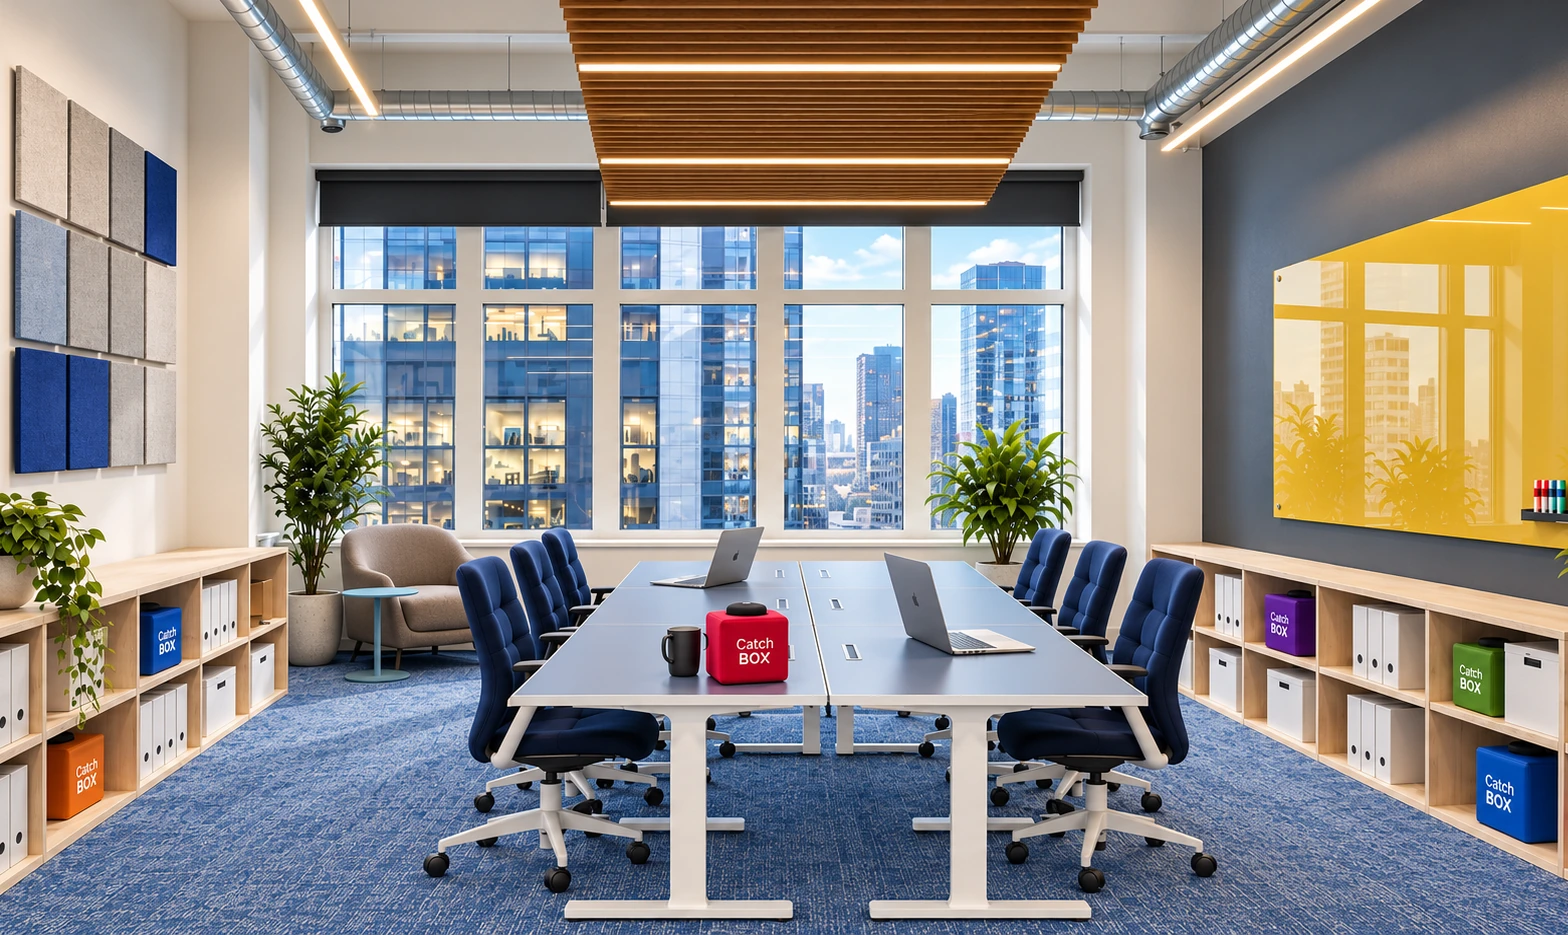
OFFICE SPACES
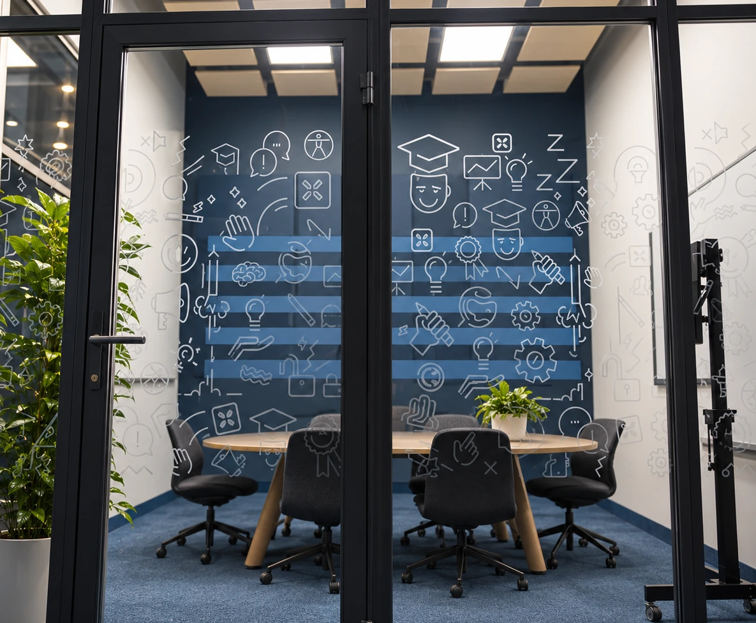
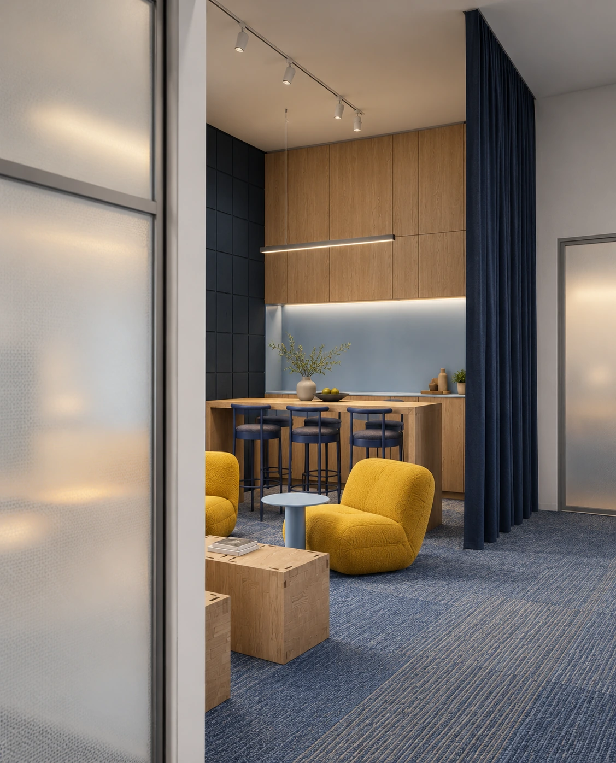
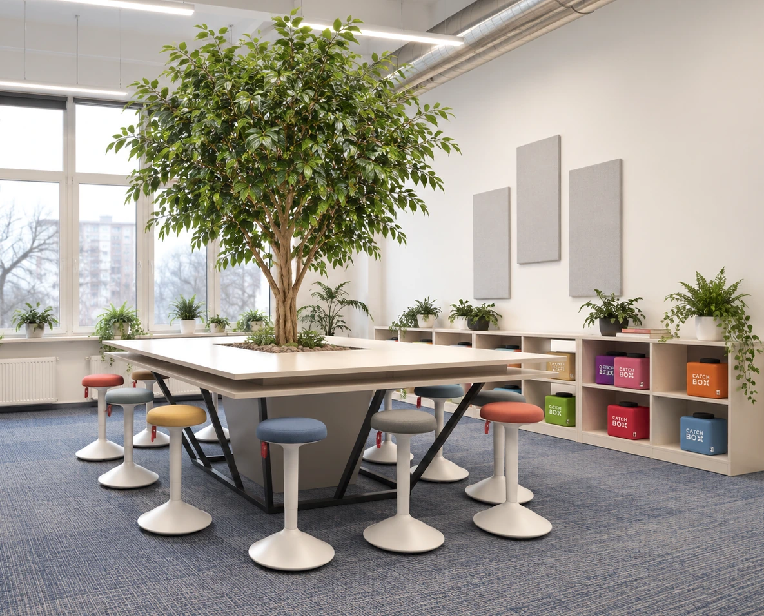
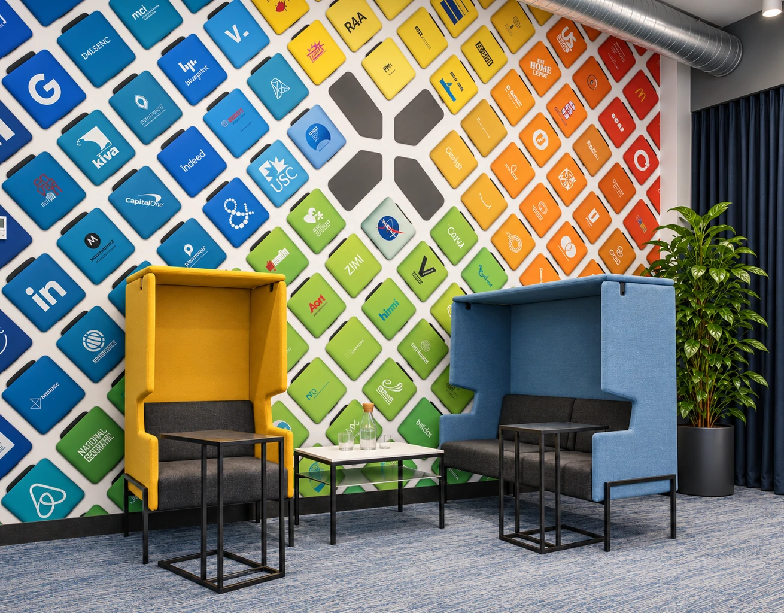
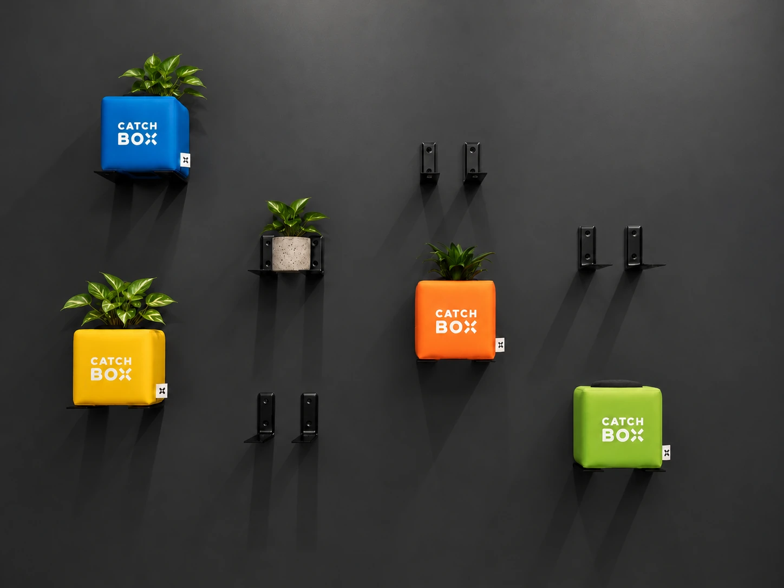
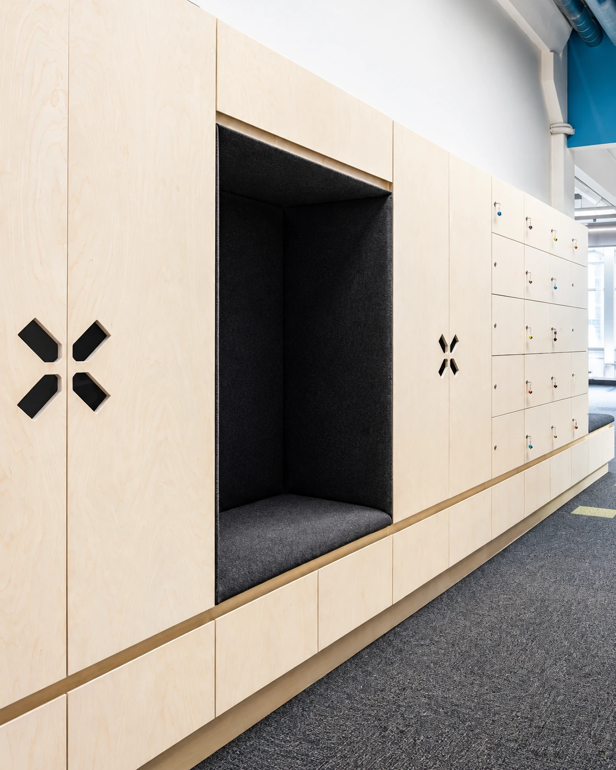
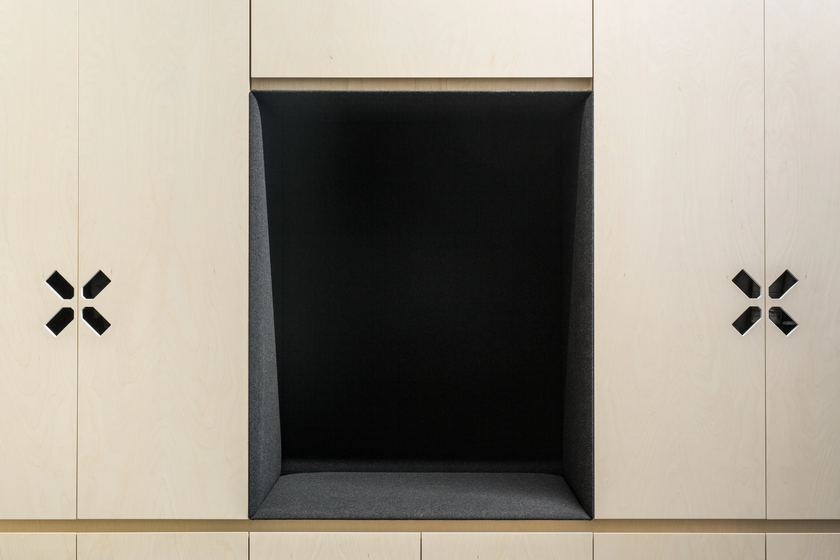
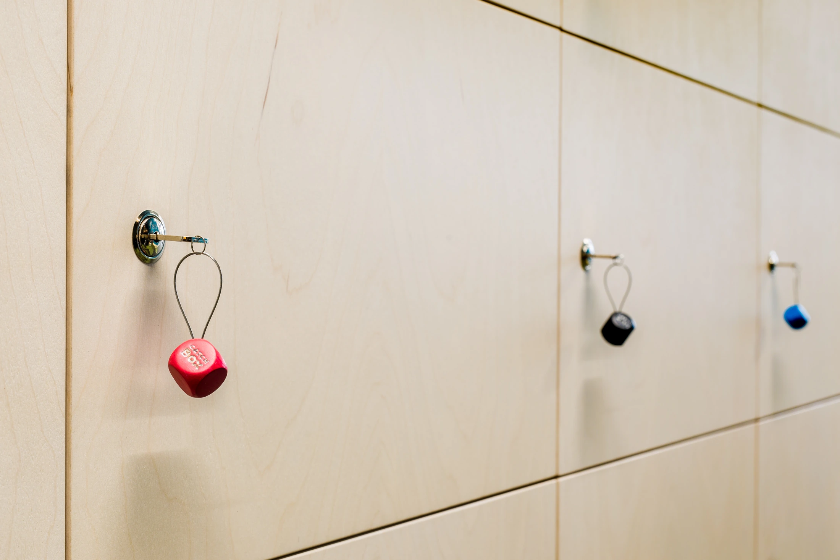
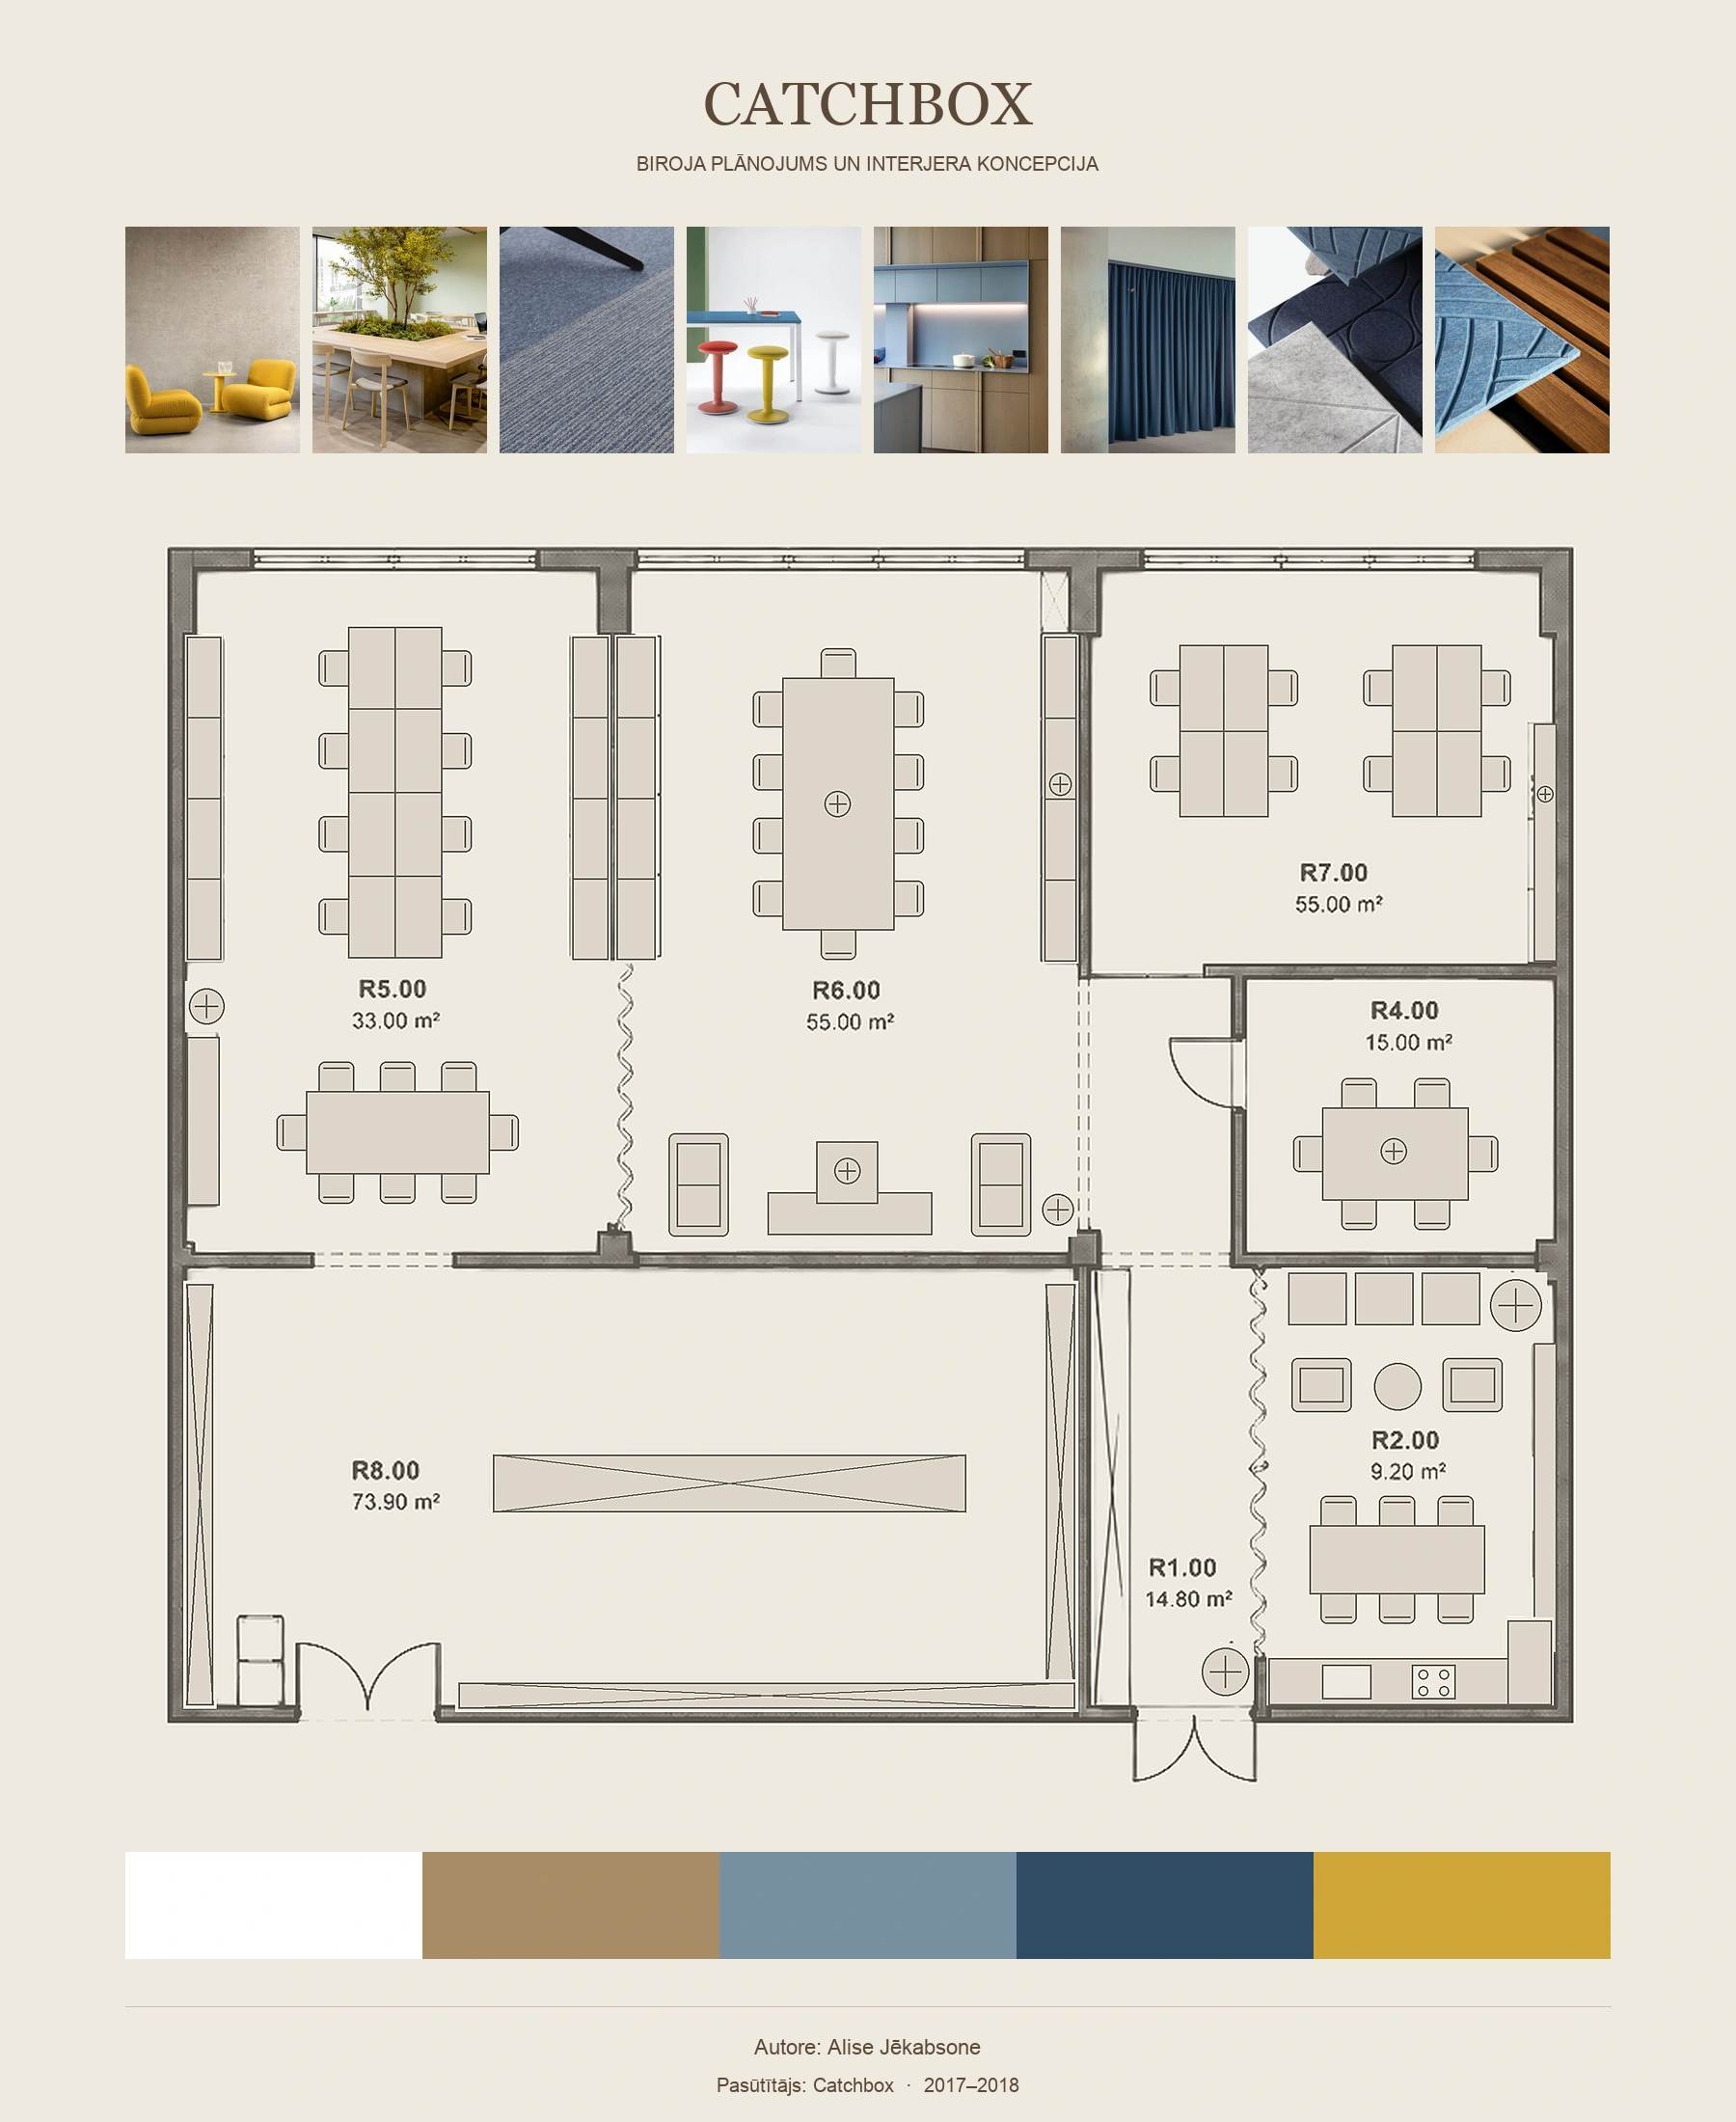
Space planning, interior concept and technical design for an office with a ten-person team. Brand colours, acoustic solutions and bespoke furniture create a coherent identity. The meeting areas were implemented from the overall proposal.
BRAND SPACES
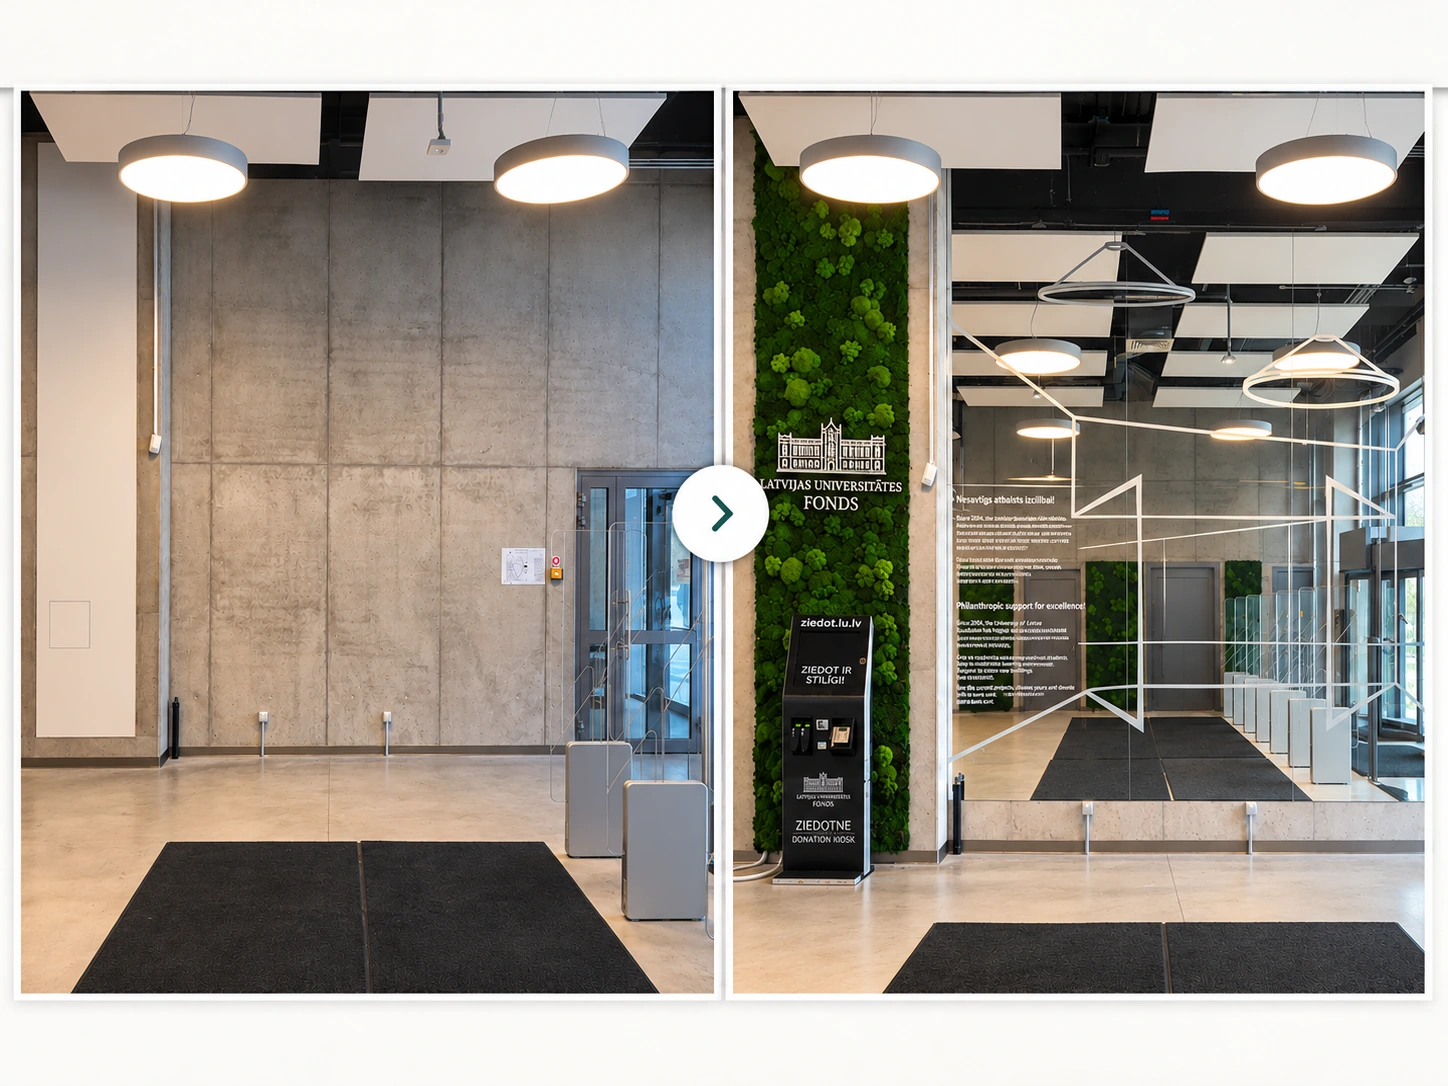
An entrance-area design for the University of Latvia, combining a considered interior with a clear invitation to support the university’s initiatives. The task was to draw attention to “Ziedotne”, a fundraising platform where the public and patrons can discover university projects and contribute to their implementation.
A large mirror is the central feature of the entrance area, visually expanding the space and catching the eye. Symbolically, it becomes a doorway through the looking glass: a world of future ideas where university projects await the chance to become reality. This connects the spatial concept to Ziedotne’s invitation to help bring ideas to life.
Moss panels beside the mirror and on the lift wall contrast with the cool concrete architecture. Their green tones and organic textures soften the atmosphere and bring nature indoors, expressing a principle of biophilic design: strengthening our connection to nature within interior spaces.
The person behind the work

I see space as a relationship between people, architecture and the environment. My education in architecture, functional design and urban planning allows me to consider the built environment at different scales — from a building’s context to material textures and furniture details.
In residential interiors, the starting point is the person, their everyday life and sense of home, alongside the character of the place, light and connections to outdoor space. In offices and brand spaces, company identity and workplace culture are key drivers, shaping an environment that supports everyday activities.
In my design work, I seek a balance between function, proportion and materials, creating personal, considered and achievable interiors — in harmony with people, place and budget. From layout and concept to bespoke furniture and technical solutions — every detail follows from the overall vision.
Let’s talk
Tell me about your space and ideas — I’ll prepare an initial proposal. The final scope and fee will be confirmed after a discussion and set out in the agreement.
Your project
Start with a project enquiry.
Book a consultation · €60/hour ↗︎PDF guide / purchase
You can change the language in the PDF preview.
After payment, we email you a download link for the selected PDF. The link is valid for seven days; you can request a renewed link.
This is a ready-made sample room concept. A measured survey, furniture, consultation and design adaptation are not included in the price. You can commission an individual project or adaptation of the concept to your space as a separate service.
Unable to download or open your PDF? Email work@scale-interiors.com with your purchase reference, the guide purchased and a description of the issue. If possible, include a screenshot of the error. If you cannot find the purchase reference, provide the purchase email address and date. Do not send payment card details.
Adapt your purchased design / from €35/m²
A project without structural alterations, using the furniture already selected in the guide.
Adaptation includes:
We agree on the precise scope and fee before starting. The guide and product purchases are charged separately.